This post may contain affiliate links. If you buy through them, we may earn a small commission at no extra cost to you.
A studio apartment doesn’t have to feel like one big room with no boundaries. Japandi design solves this beautifully by borrowing from traditional Japanese living, where space is divided by function rather than walls, and every object earns its place. Instead of cramming in furniture to create separation, you use low pieces, natural materials, and a little empty space (what the Japanese call ‘ma’) to let each zone breathe. Below are twelve layout ideas that borrow this philosophy to help your studio feel bigger, calmer, and more intentional.
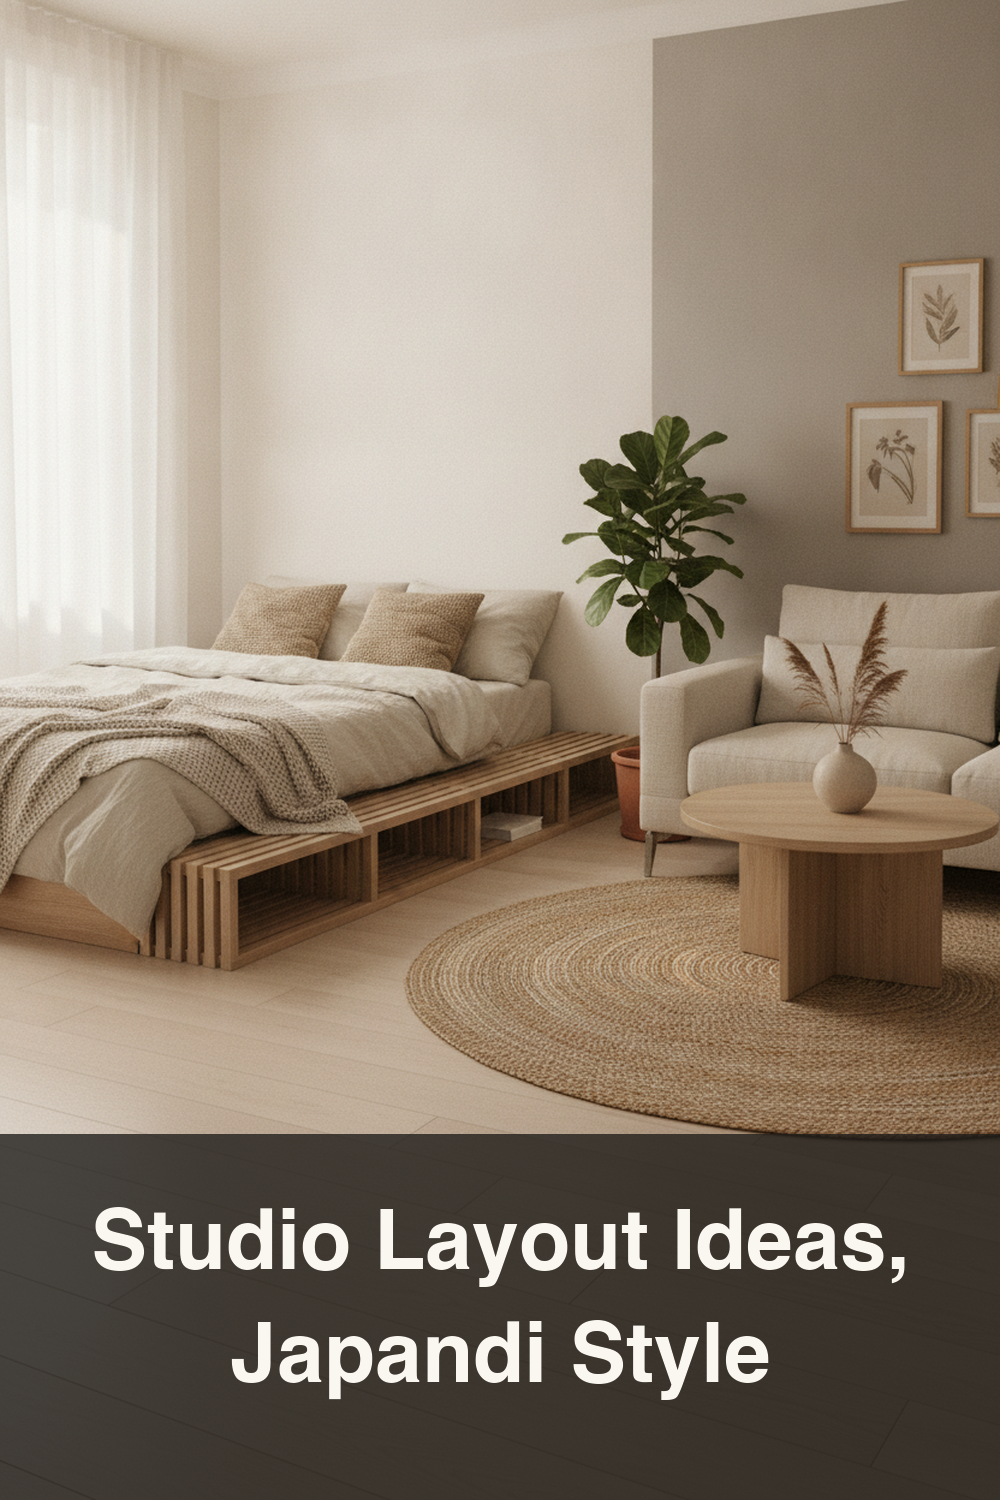
1. Zone with a Low Shelf Instead of a Wall
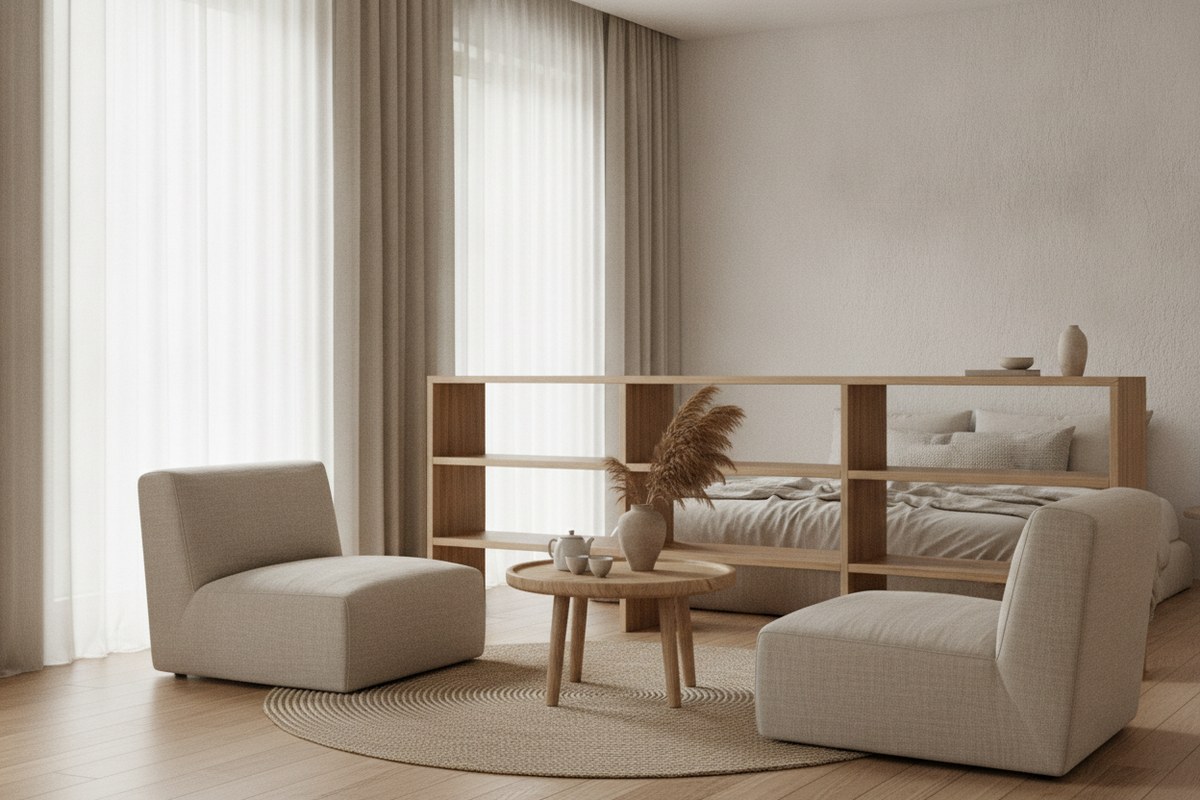
The easiest way to separate a sleeping area from a living area without losing light or square footage is a waist-height open shelf. Because it doesn’t reach the ceiling, sightlines stay open and the room still feels like one continuous space. A low profile open bookshelf in a light wood tone works as both a divider and display space for the few decorative objects you choose to keep out.
2. Anchor the Bed Against the Quietest Wall
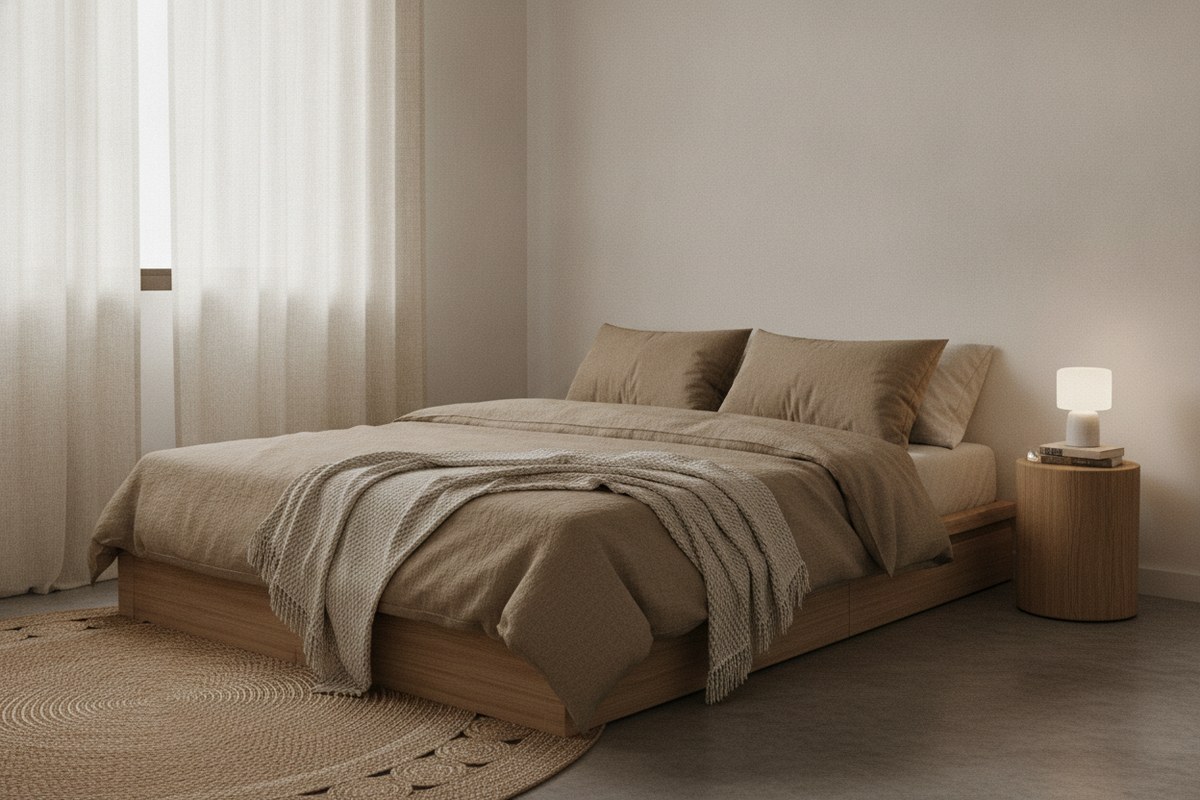
In Japandi layouts, the sleeping zone is treated almost like a small tatami room within the studio. Push your bed frame against the wall farthest from the entry and windows that face busy streets. This immediately creates a sense of retreat, even without a door, and signals to your brain that this corner is for rest, not scrolling or eating.
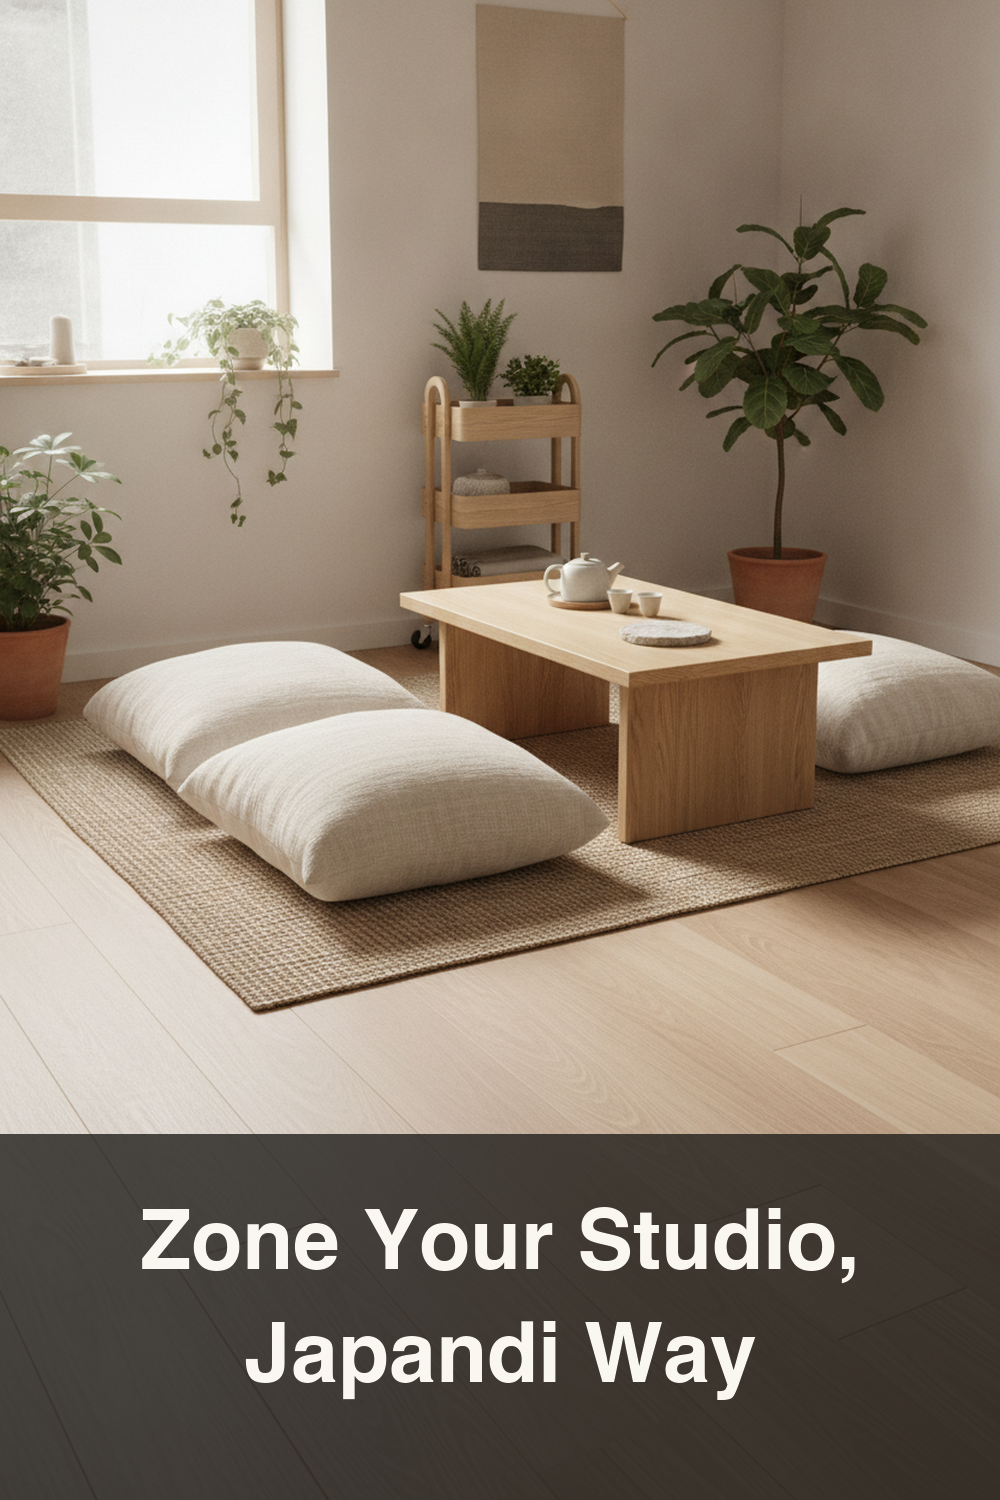
3. Let a Floor Cushion Area Replace a Second Sofa
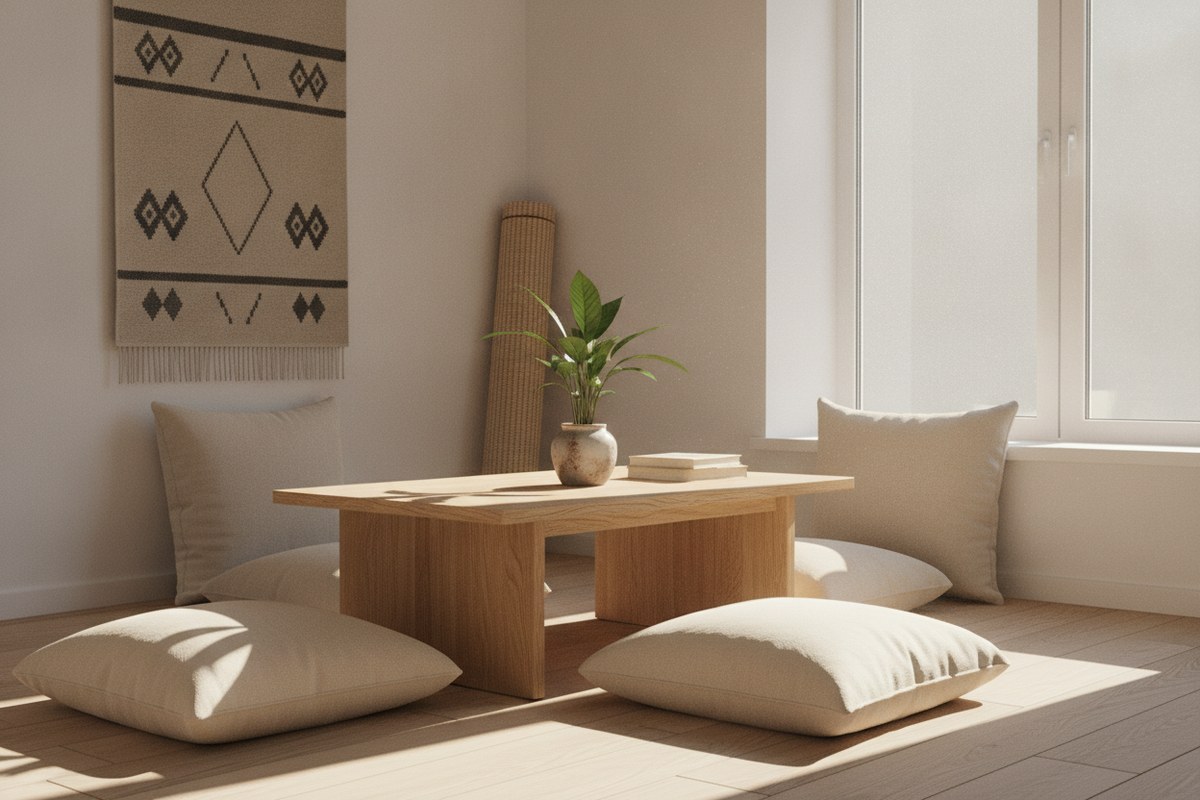
Traditional Japanese rooms rarely dedicate space to bulky seating. A low table paired with a couple of floor cushions gives you a flexible lounge or reading nook that can be tucked away or repurposed in minutes. This is especially useful if your studio needs to double as a workspace by day and a hangout spot by evening.
4. Use a Rolling Cart as a Mobile Kitchen Extension
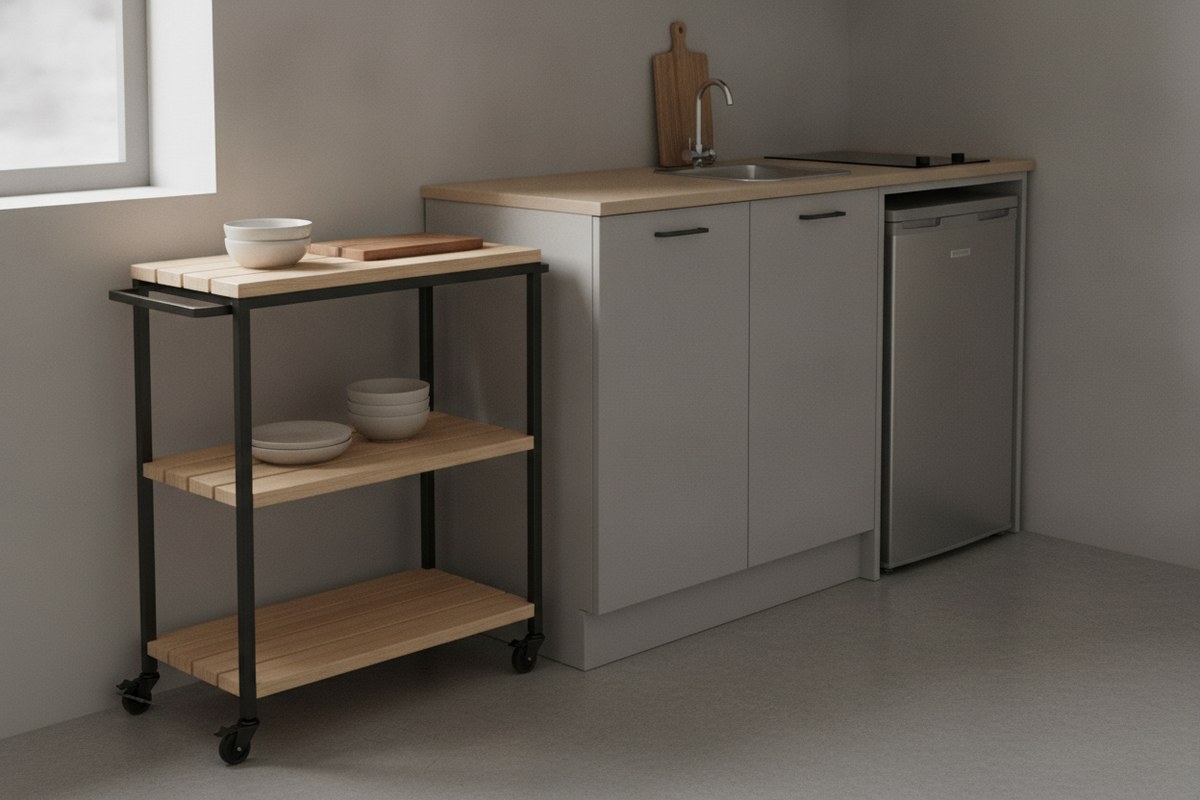
Studio kitchens are almost always short on counter space. A slim rolling kitchen cart can serve as prep space during cooking and then roll over to become a small dining surface or drinks station when guests come by. Because it moves, it never permanently eats into your walking path.
5. Define Zones with a Natural Fiber Rug
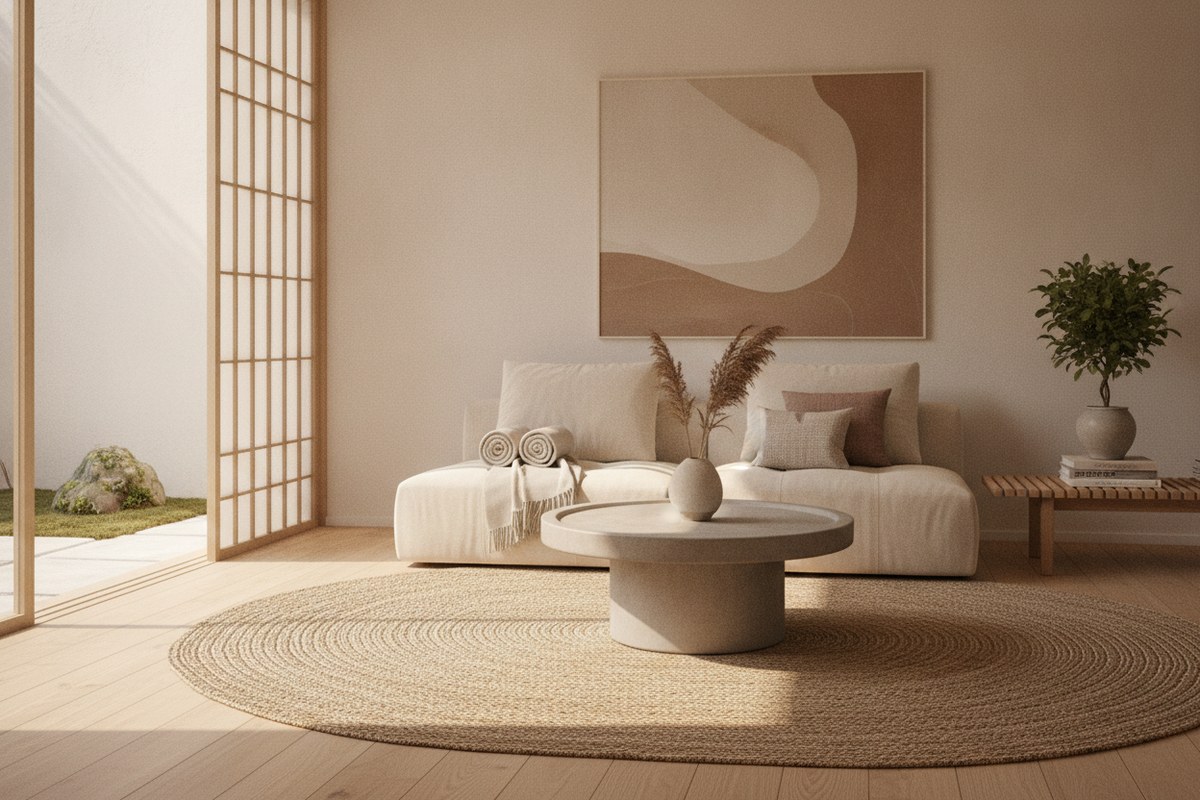
Rugs are one of the fastest ways to visually separate a studio without adding furniture. A jute or woven natural fiber area rug under your seating area tells the eye ‘this is the living zone’ the same way tatami mats once marked distinct rooms in a Japanese home. Keep the flooring around it bare to preserve openness.
6. Keep a Clear Walking Path (the Engawa Principle)
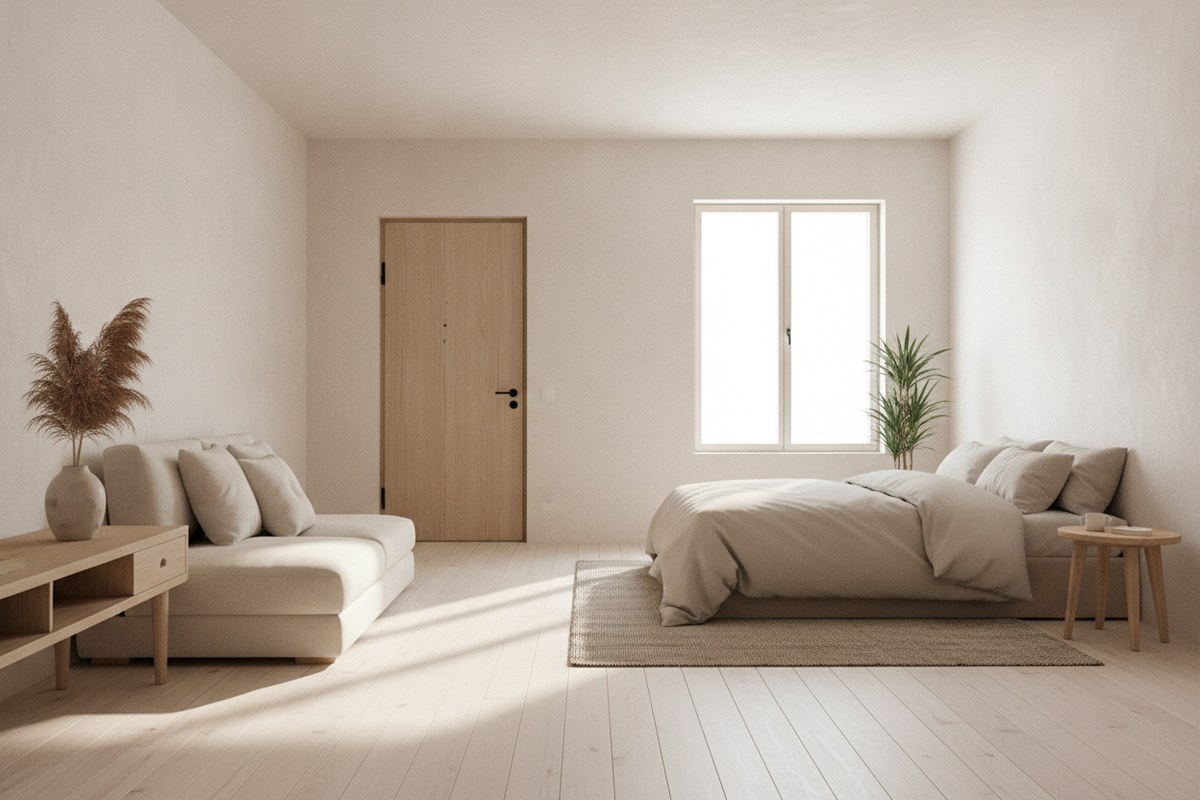
Traditional Japanese homes often include an engawa, a narrow strip that runs along the edge of a room and connects spaces without interrupting them. In a studio, this translates to keeping one uninterrupted path from your door to your window, free of furniture legs, cords, or floor clutter. Even a 24-inch clear lane can make a 400-square-foot studio feel significantly larger.
7. Choose Furniture That Serves Two Purposes
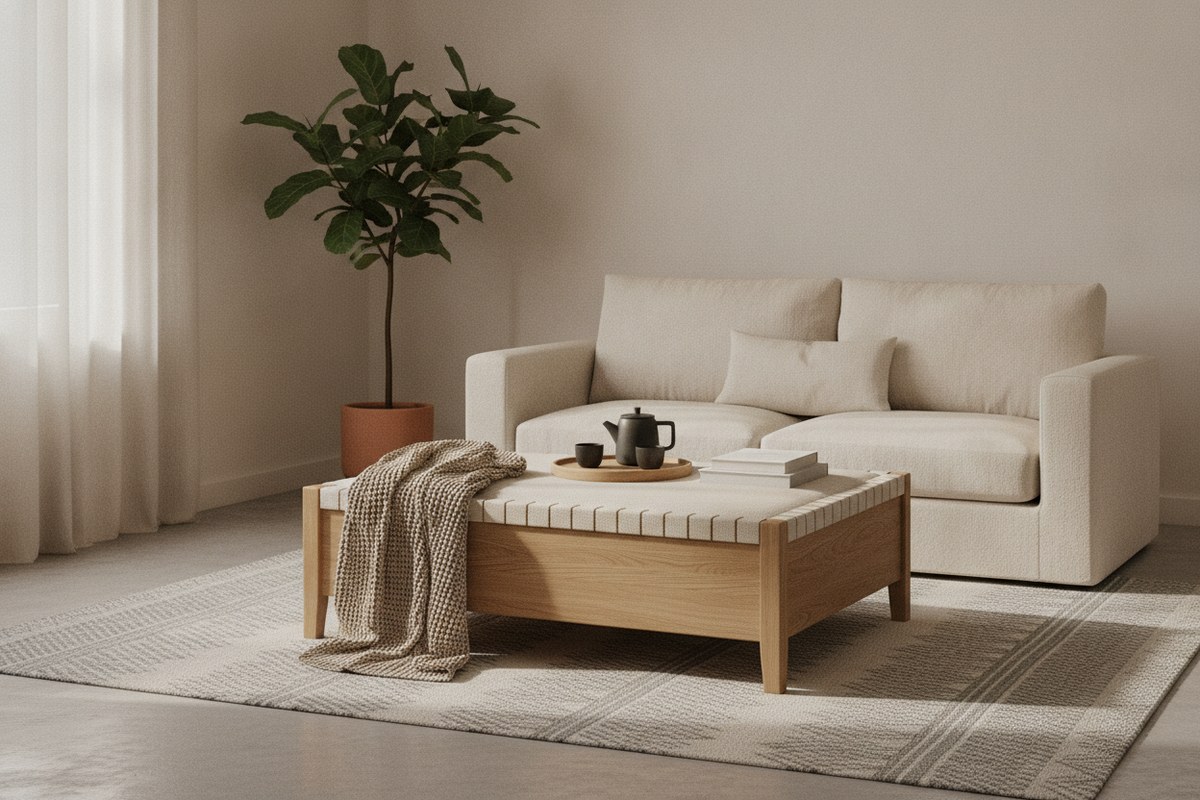
Multi-purpose furniture is a Japandi staple because it reduces the total number of objects in a room, which supports the decluttering mindset known as danshari. A storage ottoman can work as a coffee table, extra seating, and blanket storage all at once, freeing up a whole zone that would otherwise be needed for a separate storage piece.
8. Store Vertically, Not Horizontally
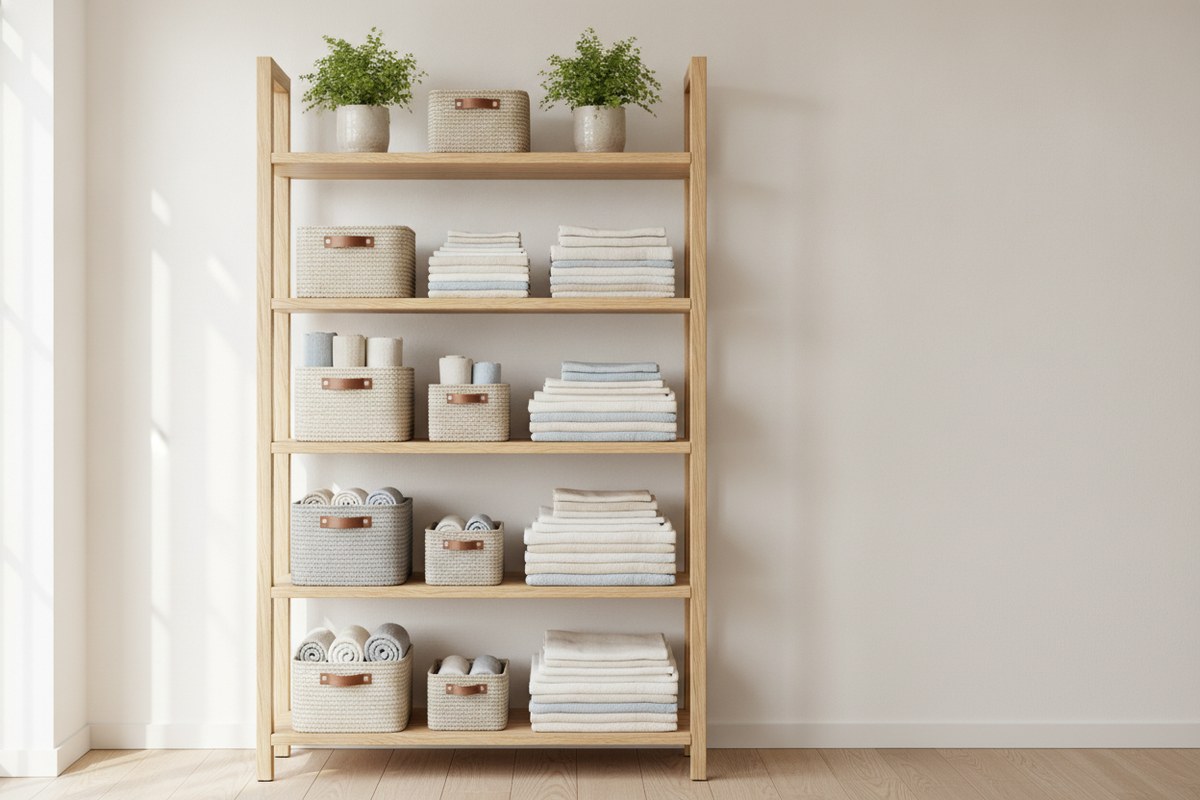
When floor space is limited, let your walls and the space under furniture do the work. Tall, narrow shelving units keep storage close to the walls rather than jutting into the room, and under-bed storage bags use the dead zone beneath your bed frame for off-season clothing or linens. The goal is to keep every horizontal surface as clear as possible so the layout reads as open.
9. Create a Genkan-Style Entry Zone
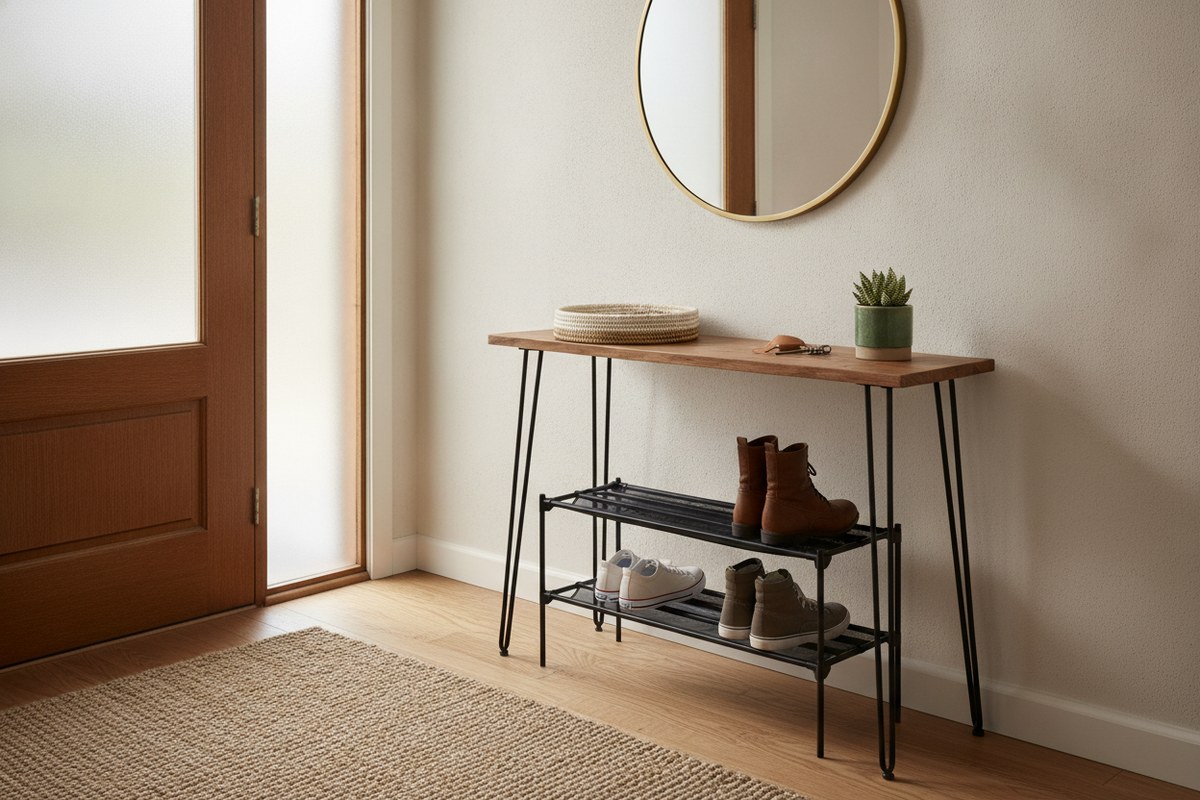
Even a few square feet by your front door can function like a genkan, the entryway in Japanese homes where shoes come off and the transition from outside to inside happens. A slim narrow entryway console with a small tray for keys and a low shoe rack keeps clutter from spreading into your main living area the moment you walk in.
10. Use Sliding or Curtain Dividers Instead of Walls
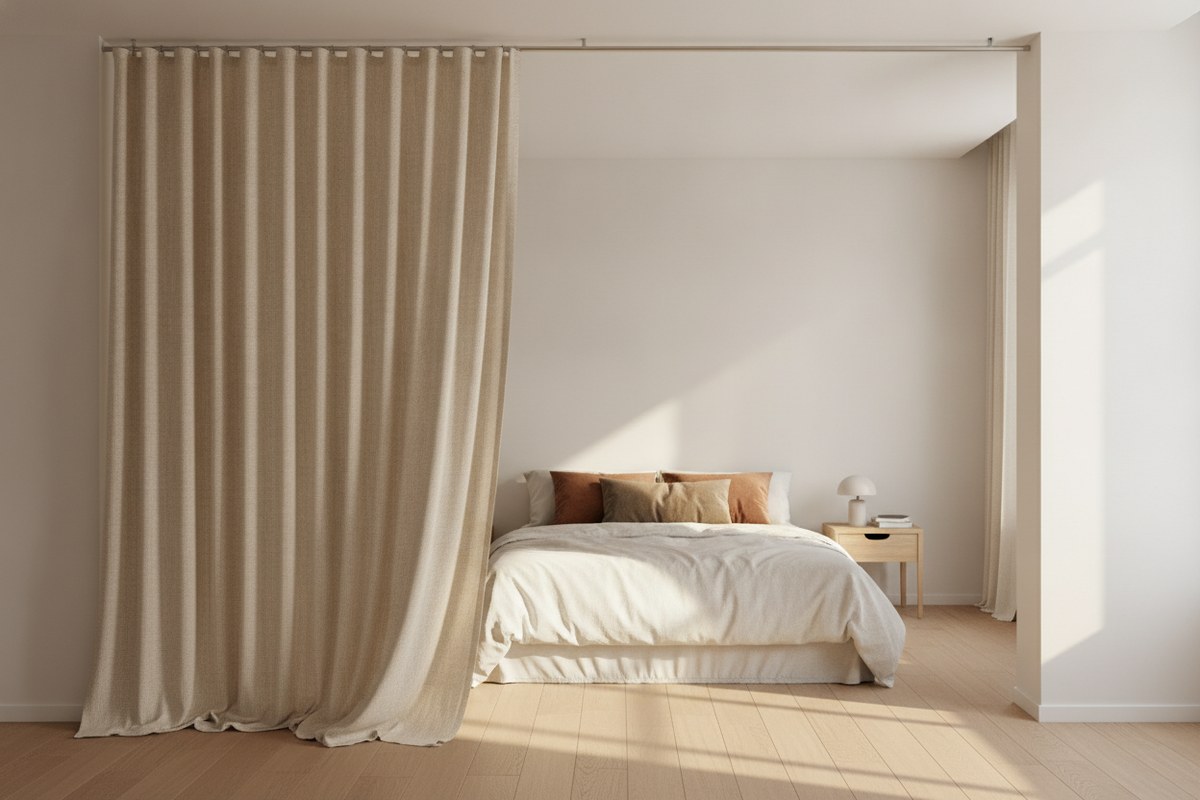
Shoji screens inspired the idea of soft, movable division. In a rental studio where you can’t add walls, a ceiling-mounted curtain rod divider with a linen panel lets you close off the sleeping area at night and open the whole room back up during the day, all without any permanent construction.
11. Keep a Single Focal Point per Zone
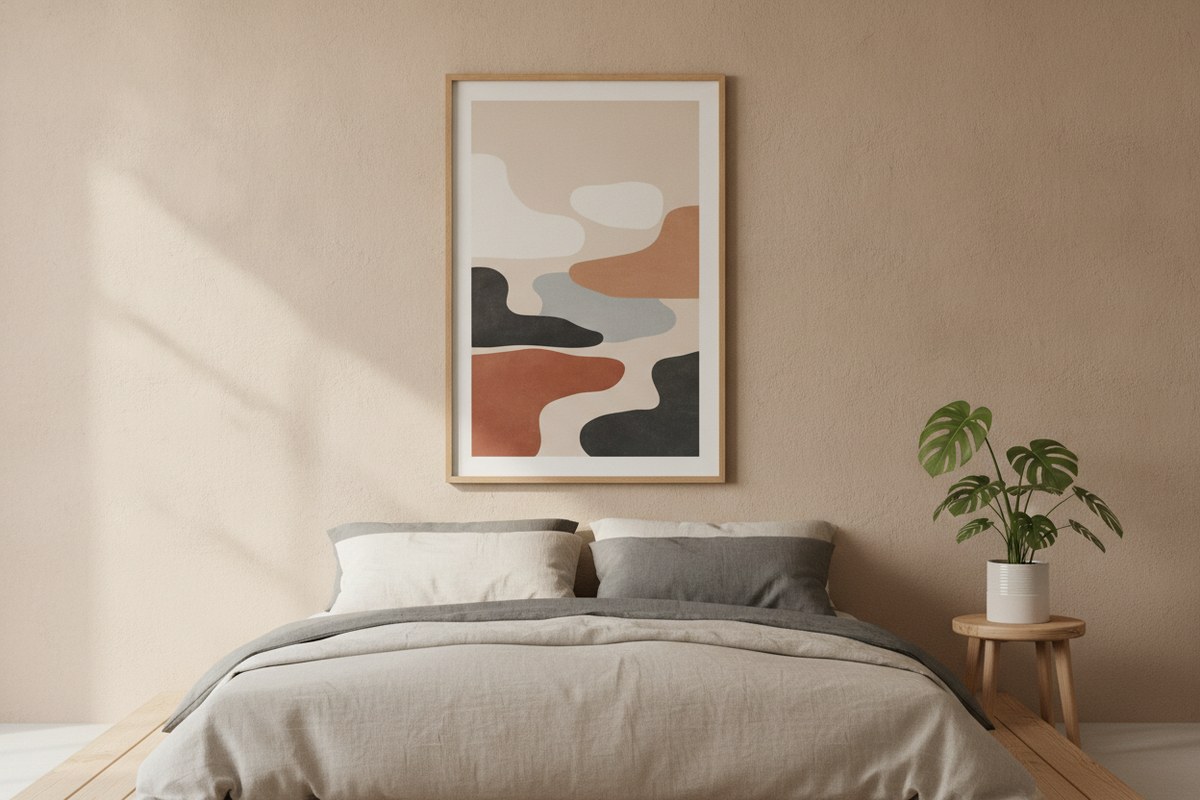
Rather than decorating every wall, Japandi layouts choose one quiet focal point per zone, like a single piece of art above the bed or one plant by the window, and leave the rest of the surrounding space empty. This restraint gives your eye somewhere to land and keeps the overall studio from feeling visually busy, even though the square footage is doing double or triple duty.
12. Edit Down to What You Actually Use (Danshari)
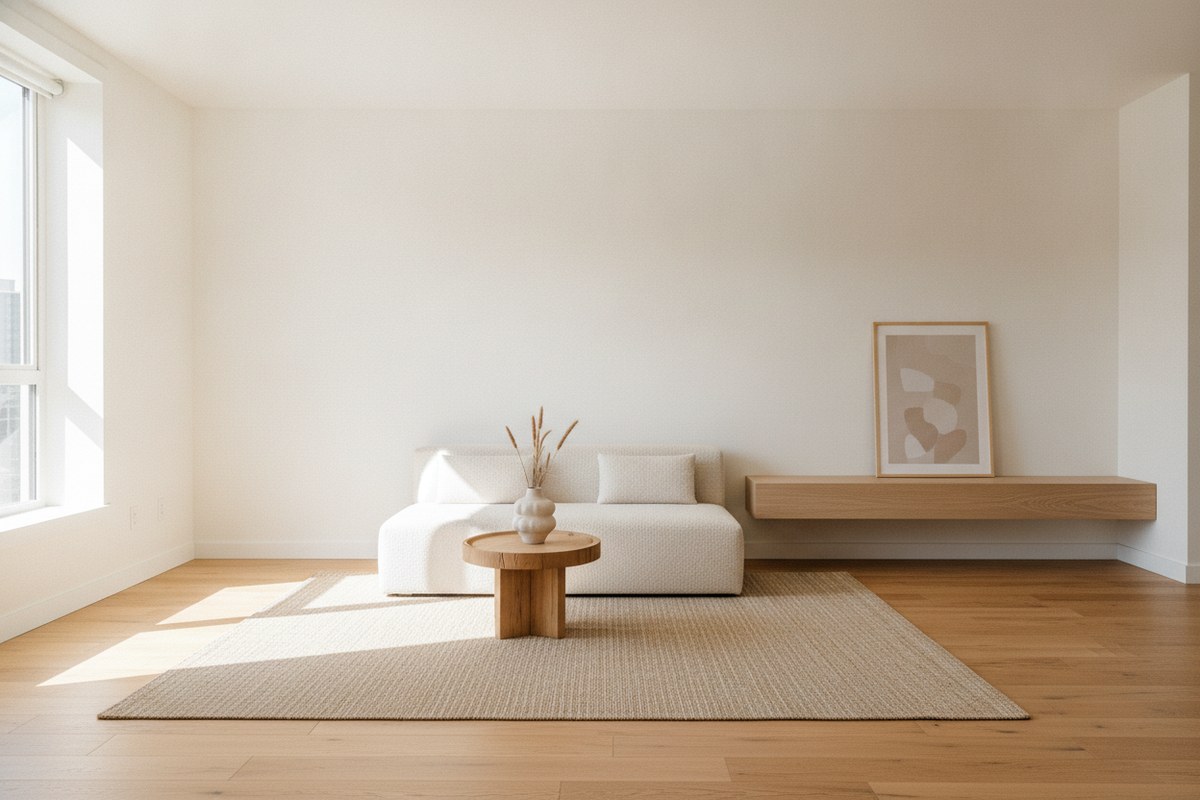
The layout ideas above only work if the amount of stuff in your studio matches the space you actually have. Danshari, the practice of refusing, discarding, and separating from unnecessary things, is the foundation Japandi organization is built on. Before rearranging furniture, walk through your studio and remove anything you haven’t used in the last six months. You’ll likely find that the layout solves itself once there’s simply less to fit.
A studio apartment can absolutely support distinct living, sleeping, and working zones without sacrificing the open, airy feeling that makes small spaces enjoyable. Start with one or two of these ideas, like adding a low divider or clearing your walking path, and build from there. The Japandi approach isn’t about buying more organizational products; it’s about being deliberate with the few pieces you keep and the space you leave open around them.