This post may contain affiliate links. If you buy through them, we may earn a small commission at no extra cost to you.
A small bedroom doesn’t have to feel cramped. Japanese interior philosophy has long favored open floor space, low furniture, and hidden storage over piling up bulky pieces — and that same thinking works beautifully in a studio apartment, dorm, or tiny guest room. Before you buy anything new, try rethinking your layout first. A few smart placement shifts can make a 10×10 room feel twice as open. Here are ten practical layout ideas that borrow from Japandi minimalism to help your small bedroom breathe.
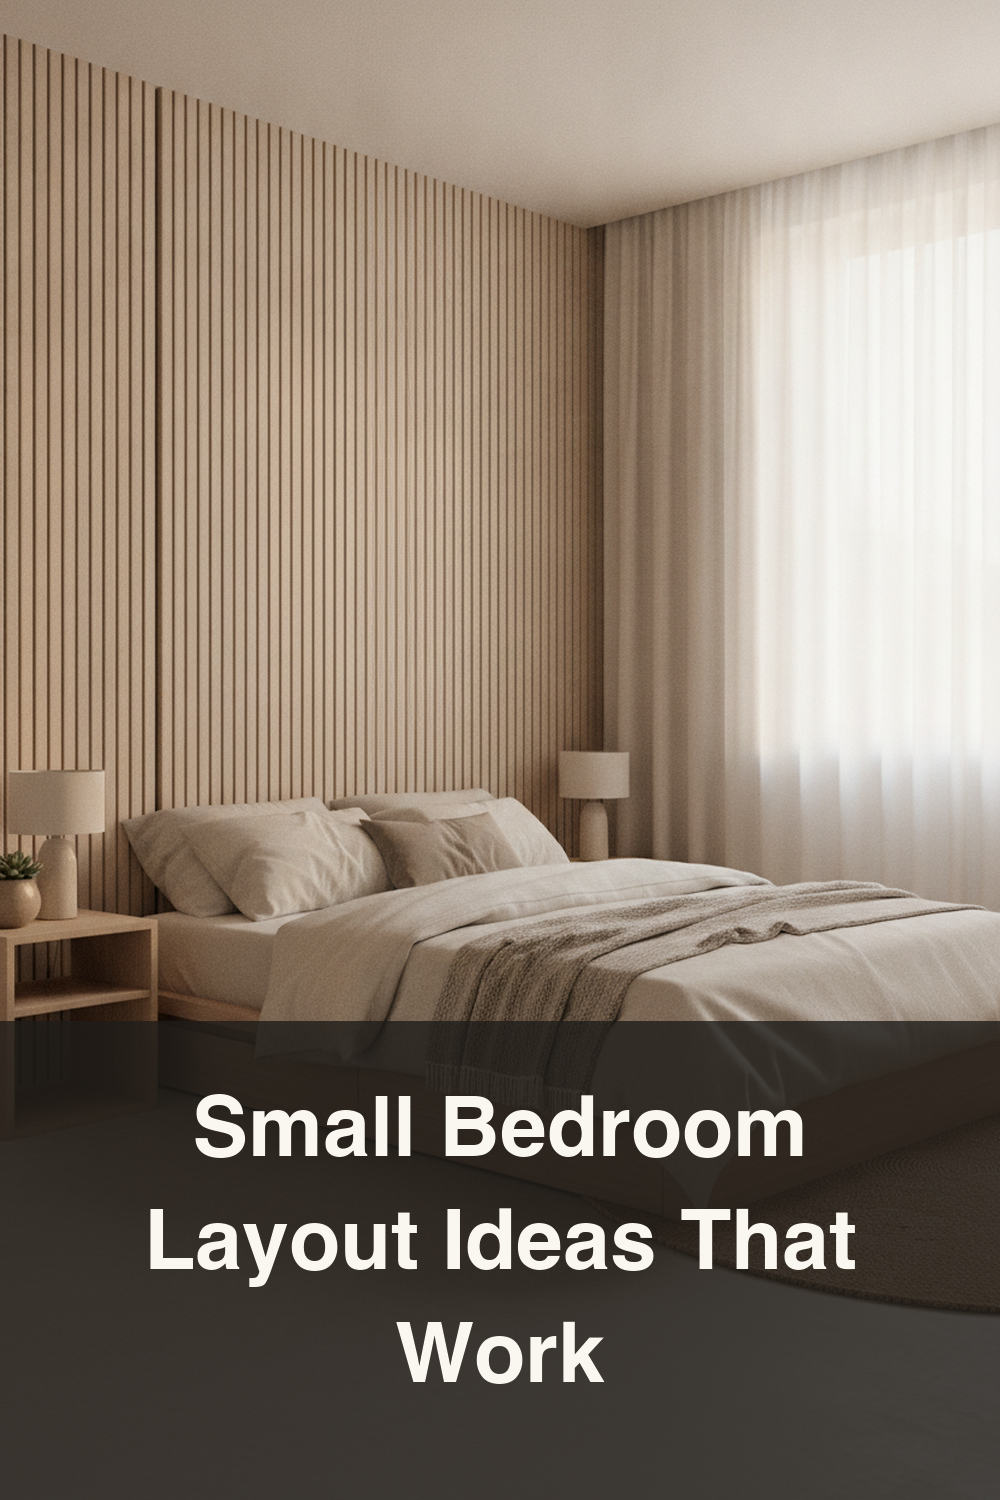
1. Float Your Bed Away From the Corner (or Center It)
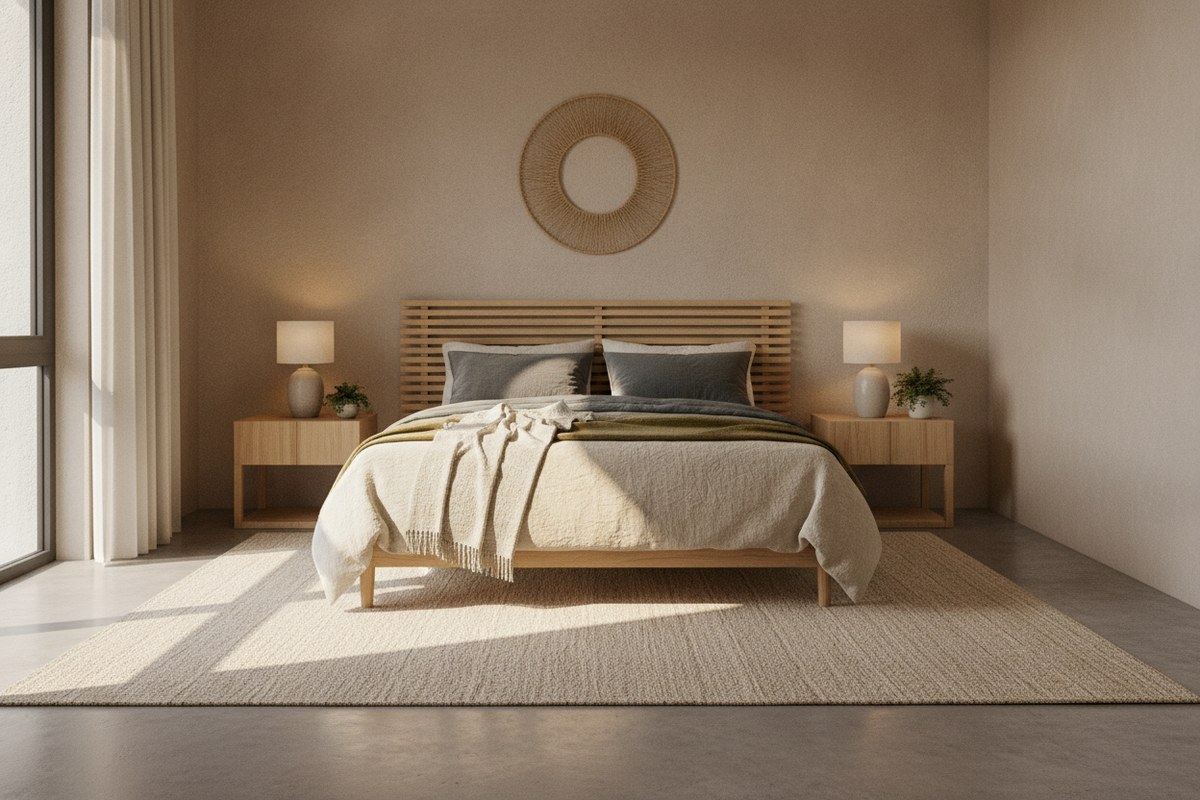
Pushing a bed into a corner feels like the obvious space-saver, but it often blocks a window or creates an awkward dead zone on the far wall. Instead, try centering the bed on the longest wall with a few inches of breathing room on each side. This creates symmetry, makes the room feel intentional rather than crammed, and gives you equal access to both sides of the bed — a small but meaningful comfort upgrade in tight quarters.
2. Choose a Low-Profile Platform Bed
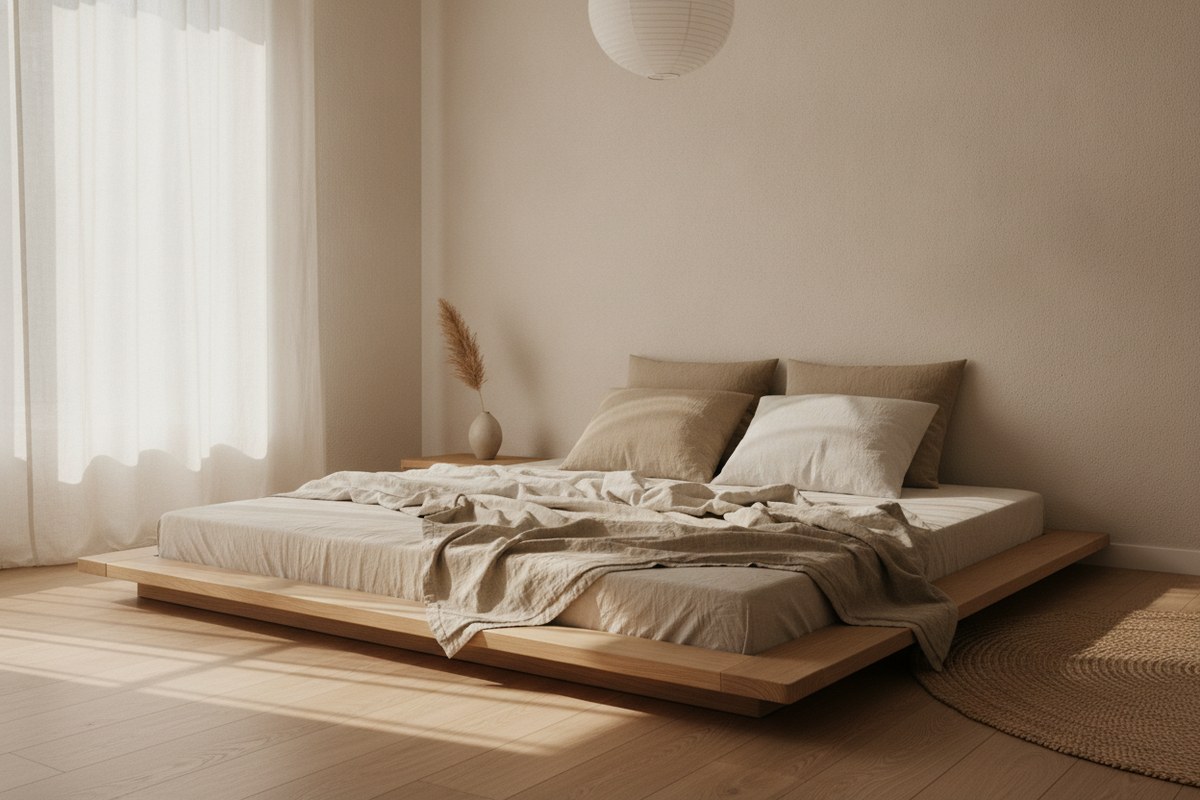
Height matters more than footprint when a room is small. A tall bed frame with a thick mattress visually shrinks the ceiling and makes walls feel closer. Swapping to a low profile platform bed frame lowers your eye line and opens up sightlines across the room, which is a classic Japandi trick for making small spaces feel calmer and more spacious without changing a single wall.
3. Let the Doorway Swing Guide Your Furniture Placement
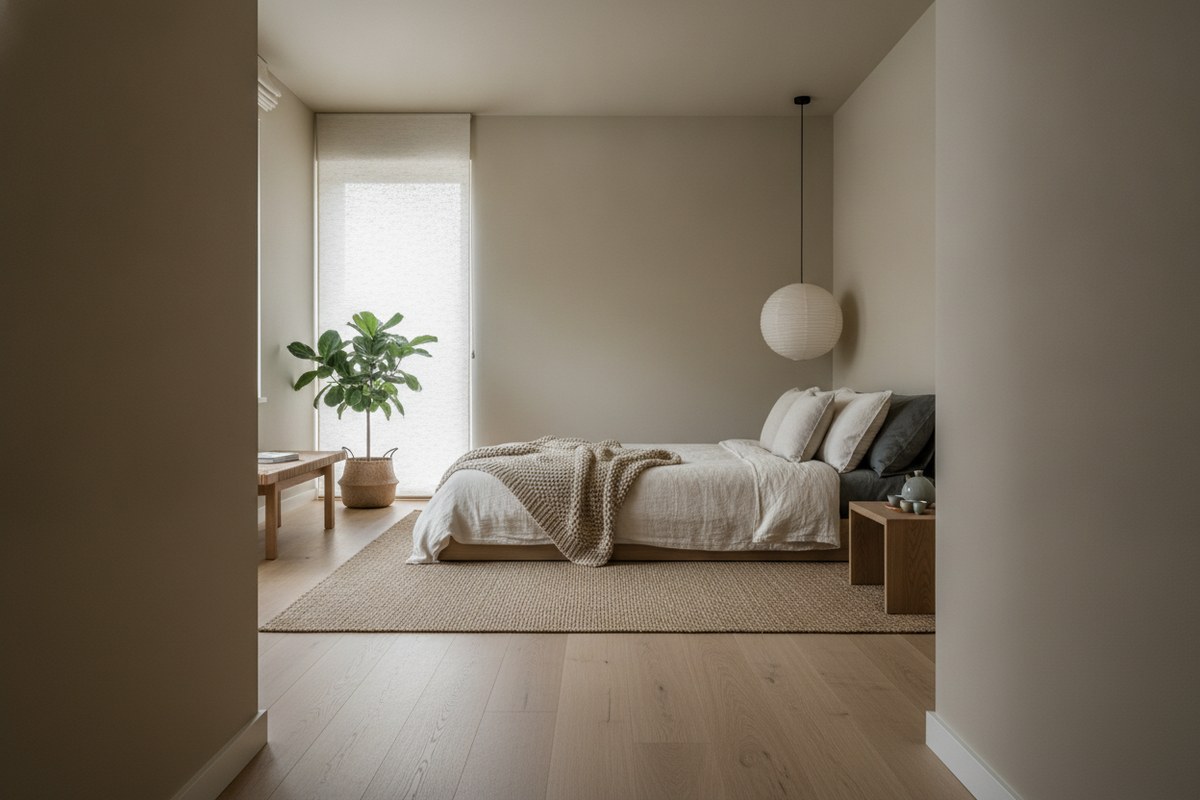
Before arranging anything, stand in the doorway and trace the natural path your body takes into the room. This is essentially the Japanese idea of designing around movement, not just furniture size. Keep that swing path clear of dressers, chairs, or laundry baskets. Furniture placed just outside this invisible walking lane will feel more settled and less like it’s in your way every time you enter or exit.
4. Create a Layered “Zone” Layout Instead of Wall-to-Wall Furniture
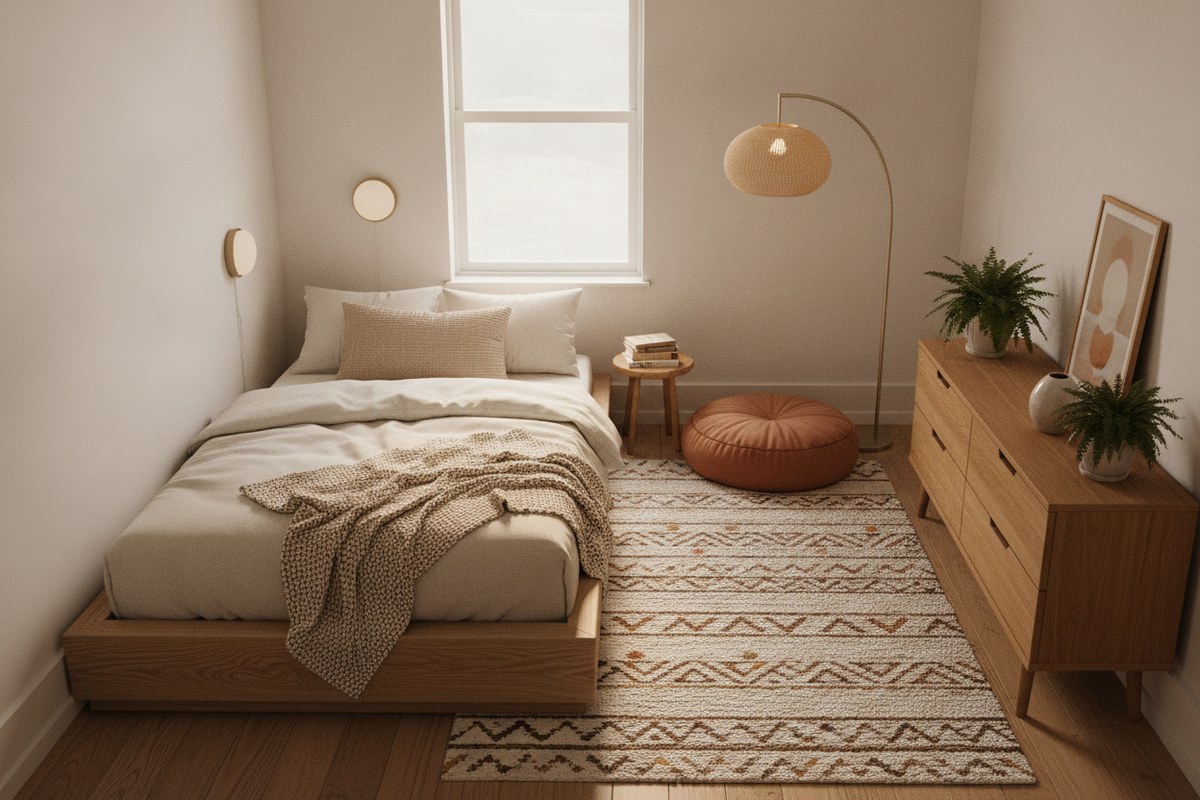
Rather than lining every wall with furniture, try grouping pieces into two or three loose zones — a sleep zone, a dressing zone, a small reading nook. This layered approach, common in compact Japanese apartments, keeps the center of the room open and makes each zone feel purposeful rather than scattered. Even in a single small room, defined zones trick the eye into reading the space as bigger and more organized.
5. Go Vertical With Wall-Mounted Storage
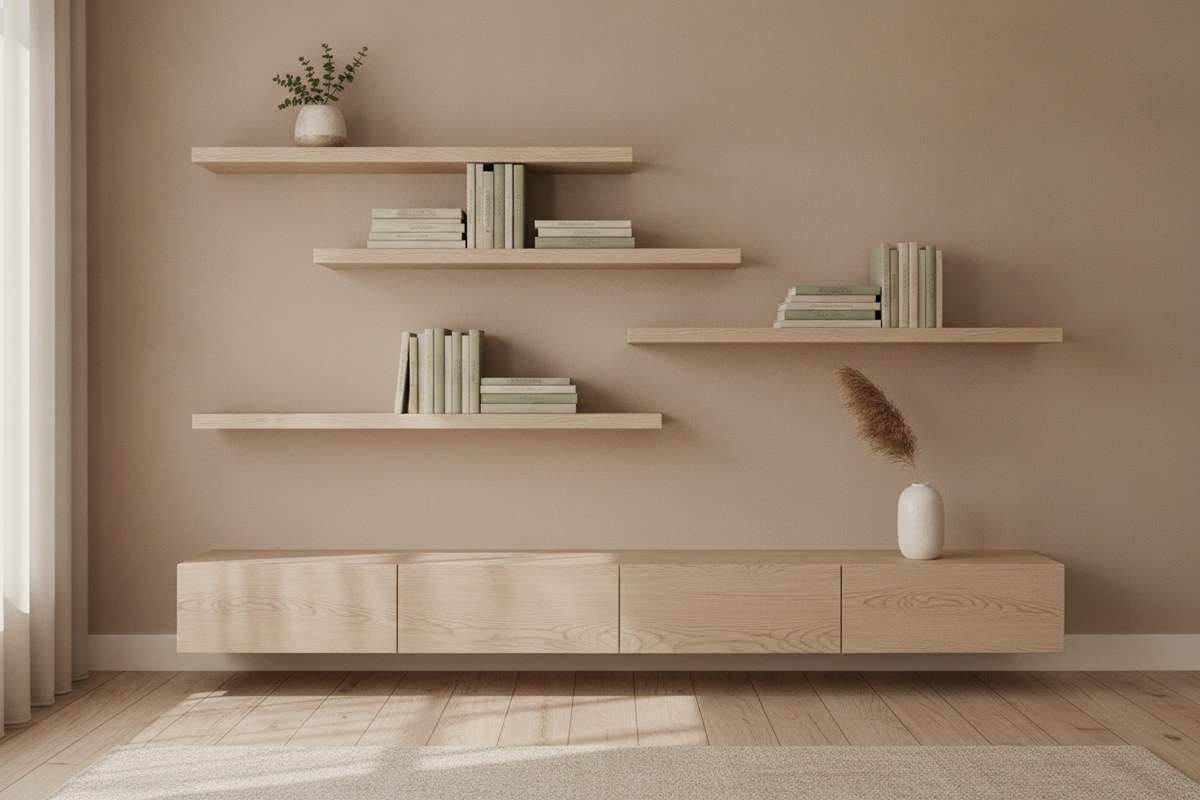
Floor space is precious, so let your walls do the storing. Installing wall-mounted floating shelves above a desk or nightstand keeps surfaces clear while still giving you a spot for books, plants, or a small lamp. This vertical-storage approach is a Japandi staple: it keeps clutter off the floor, preserves open sightlines, and adds a curated, gallery-like feel to an otherwise tight wall.
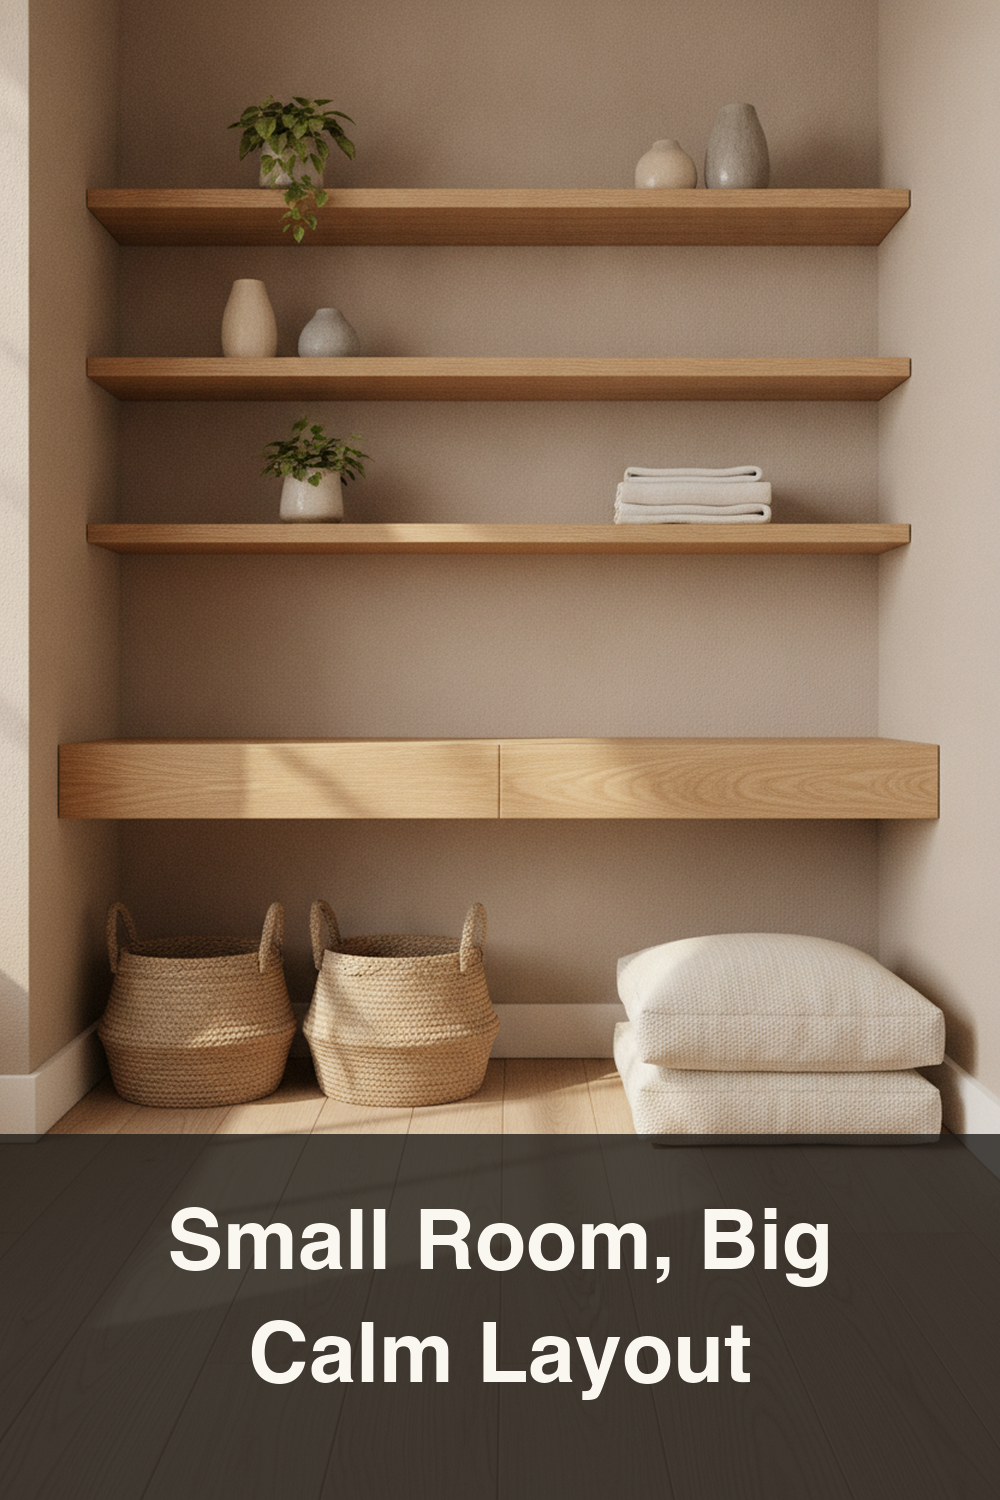
6. Tuck a Desk Into an Unused Corner
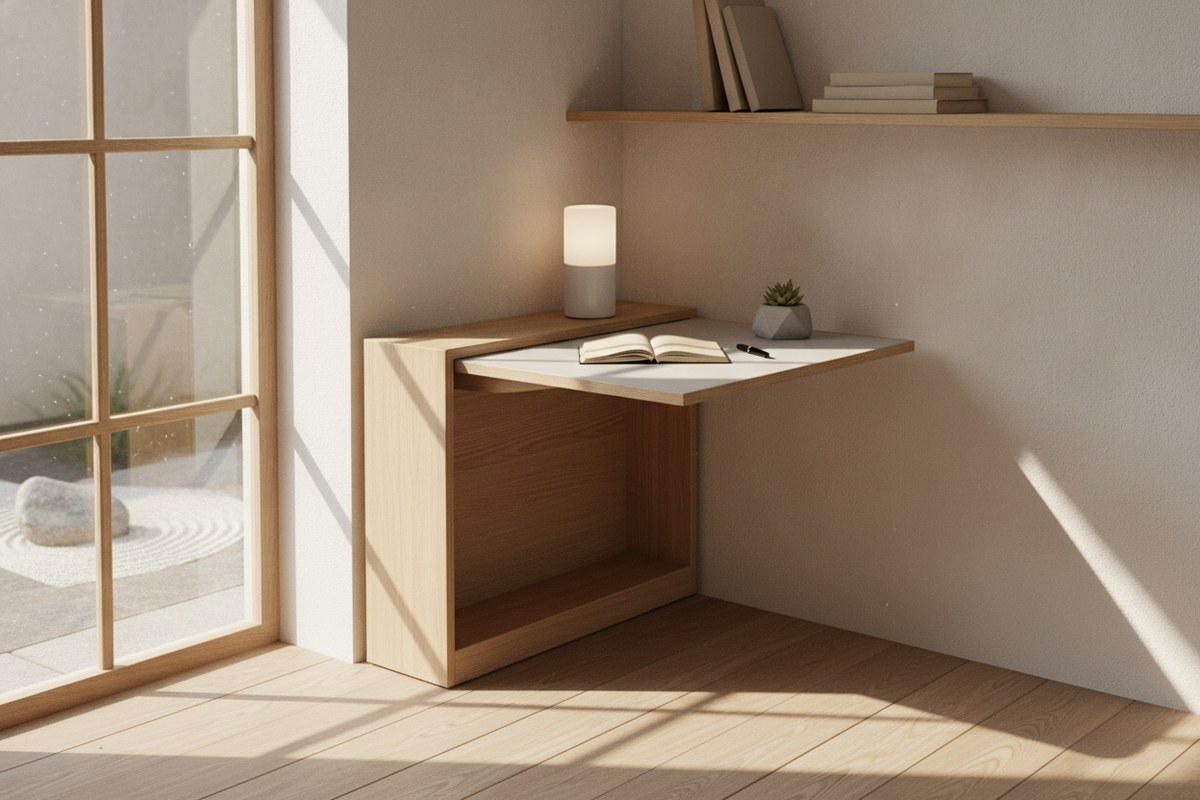
Most small bedrooms have one awkward, underused corner — often near a window or beside a closet. Instead of forcing a full-size desk against a main wall, use a folding desk for small spaces that tucks into that corner and folds flat when not in use. This keeps a work-from-home setup from eating into your walking path and lets the room shift easily between rest mode and focus mode.
7. Use Under-Bed Space as a Hidden Storage Zone
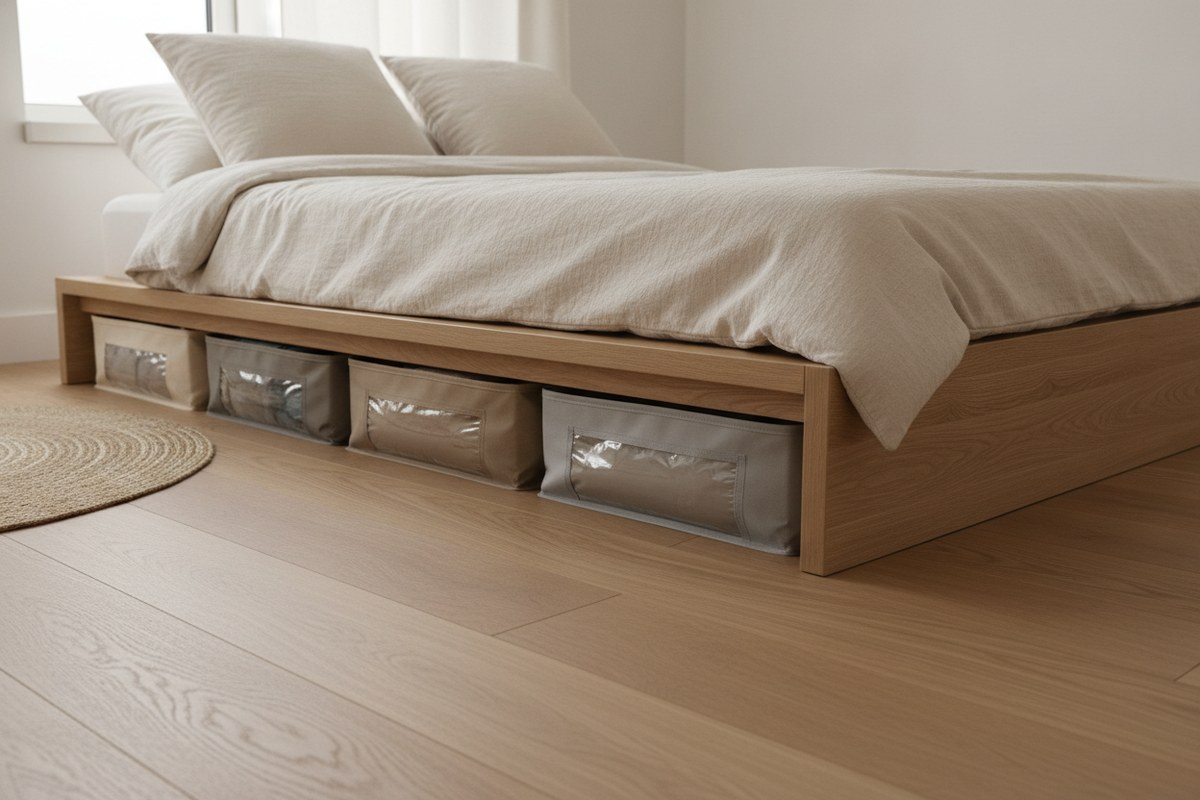
In traditional Japanese organizing, nothing goes to waste — including the space under furniture. Slide flat under-bed storage bags beneath your frame to hold off-season clothing, extra linens, or shoes. If your bed sits low, a set of sturdy bed risers can lift it a few inches to unlock even more hidden storage without adding a single visible box to the room.
8. Choose Multi-Purpose Furniture Over Separate Pieces
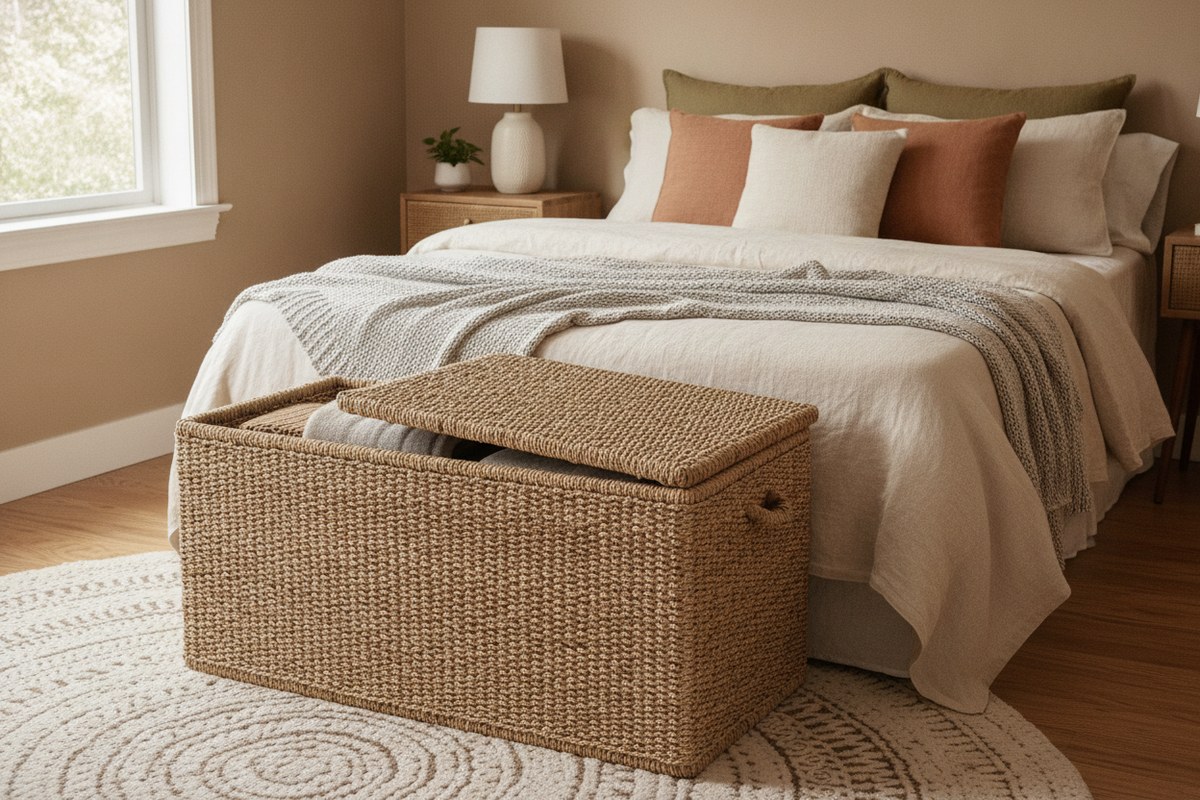
Every extra piece of furniture is another obstacle in a small layout. Look for pieces that do double duty, like a storage ottoman bench that serves as a seat, a footrest, and a lid-topped storage box all at once. Swapping two or three single-purpose items for one multi-purpose piece is one of the fastest ways to open up floor space without giving up function.
9. Keep a Clear Walking Path (the Japanese “Ma” Principle)
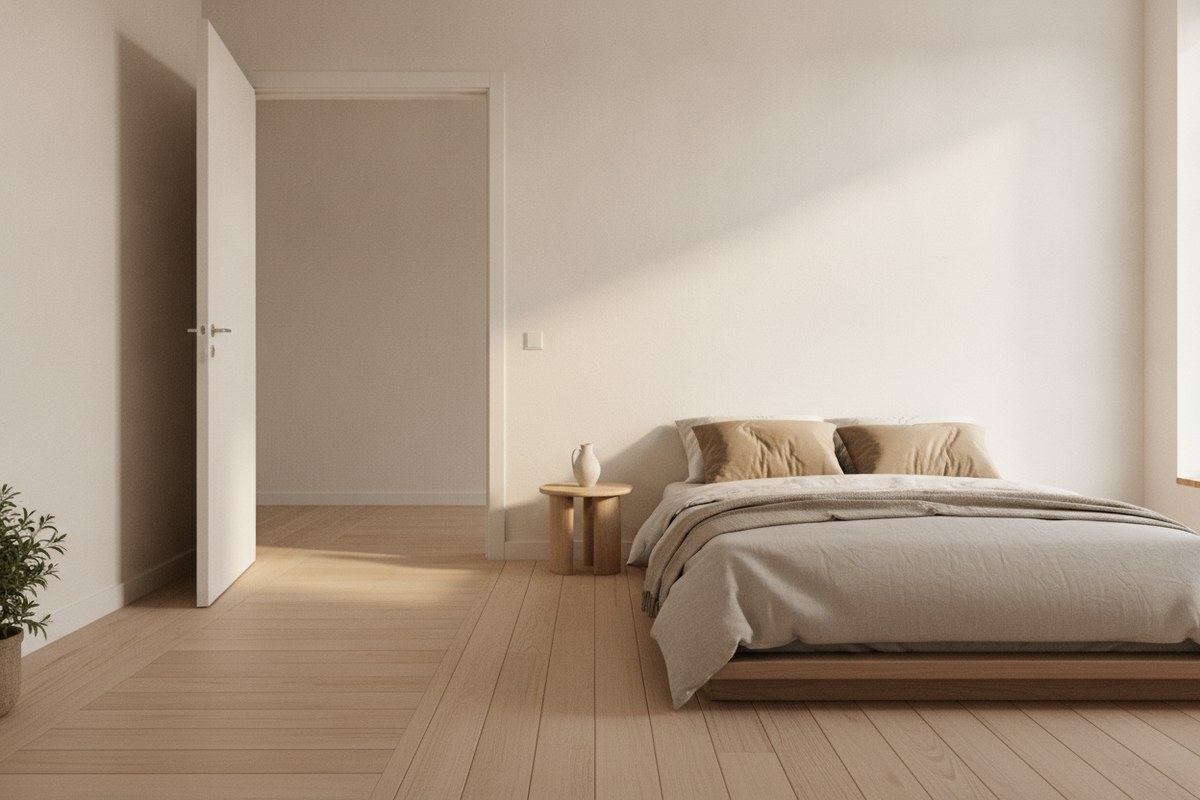
Ma refers to the intentional empty space between objects — the pause that lets a room feel calm rather than crowded. In practice, this means resisting the urge to fill every open patch of floor. Leave at least a narrow, unobstructed path from door to bed to closet. That single strip of empty floor does more to make a small bedroom feel peaceful than any extra shelf or basket ever could.
10. Use Curtains or Screens to Define Sleep Zones in Studios
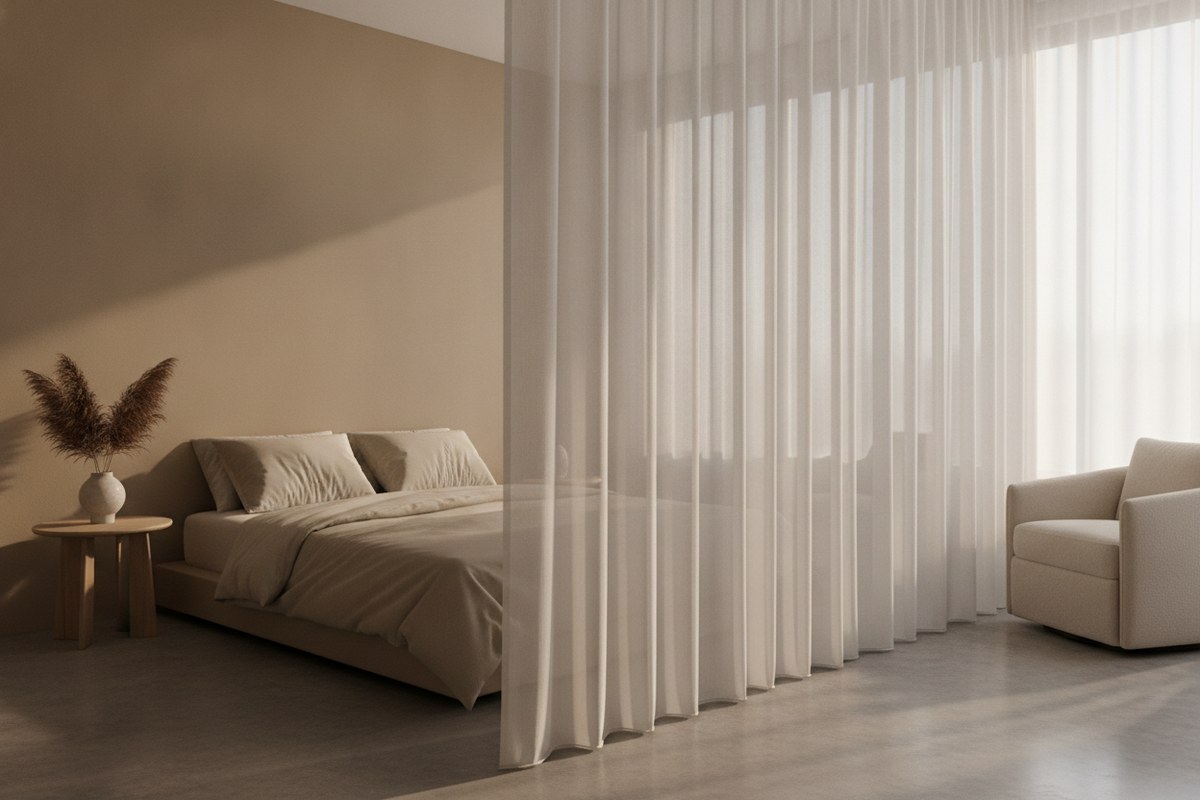
If your bedroom doubles as a living room or home office — common in studio apartments — a lightweight room divider curtain can visually separate your sleep zone without permanently closing off light or airflow. This soft-boundary approach echoes the sliding shoji screens used in Japanese homes: flexible, semi-private, and easy to open back up whenever you want the room to feel larger again.
Small bedrooms respond well to restraint. Start with one or two of these layout shifts — centering the bed, clearing the walking path, or adding vertical storage — before buying anything new. Once the bones of the layout feel calm and open, the room will naturally feel bigger, even if the square footage never changes.