This post may contain affiliate links. If you buy through them, we may earn a small commission at no extra cost to you.
A small bedroom doesn’t have to feel cramped. Most tight rooms feel chaotic not because of size, but because of layout choices that block flow and hide storage in plain sight. Japanese-style organization is built on two ideas: everything has a place, and nothing sits where it doesn’t need to. Apply that thinking to your floor plan first, and the furniture, storage, and calm Japandi look will follow naturally. Here are ten layout ideas made specifically for small bedrooms, dorms, and apartments.
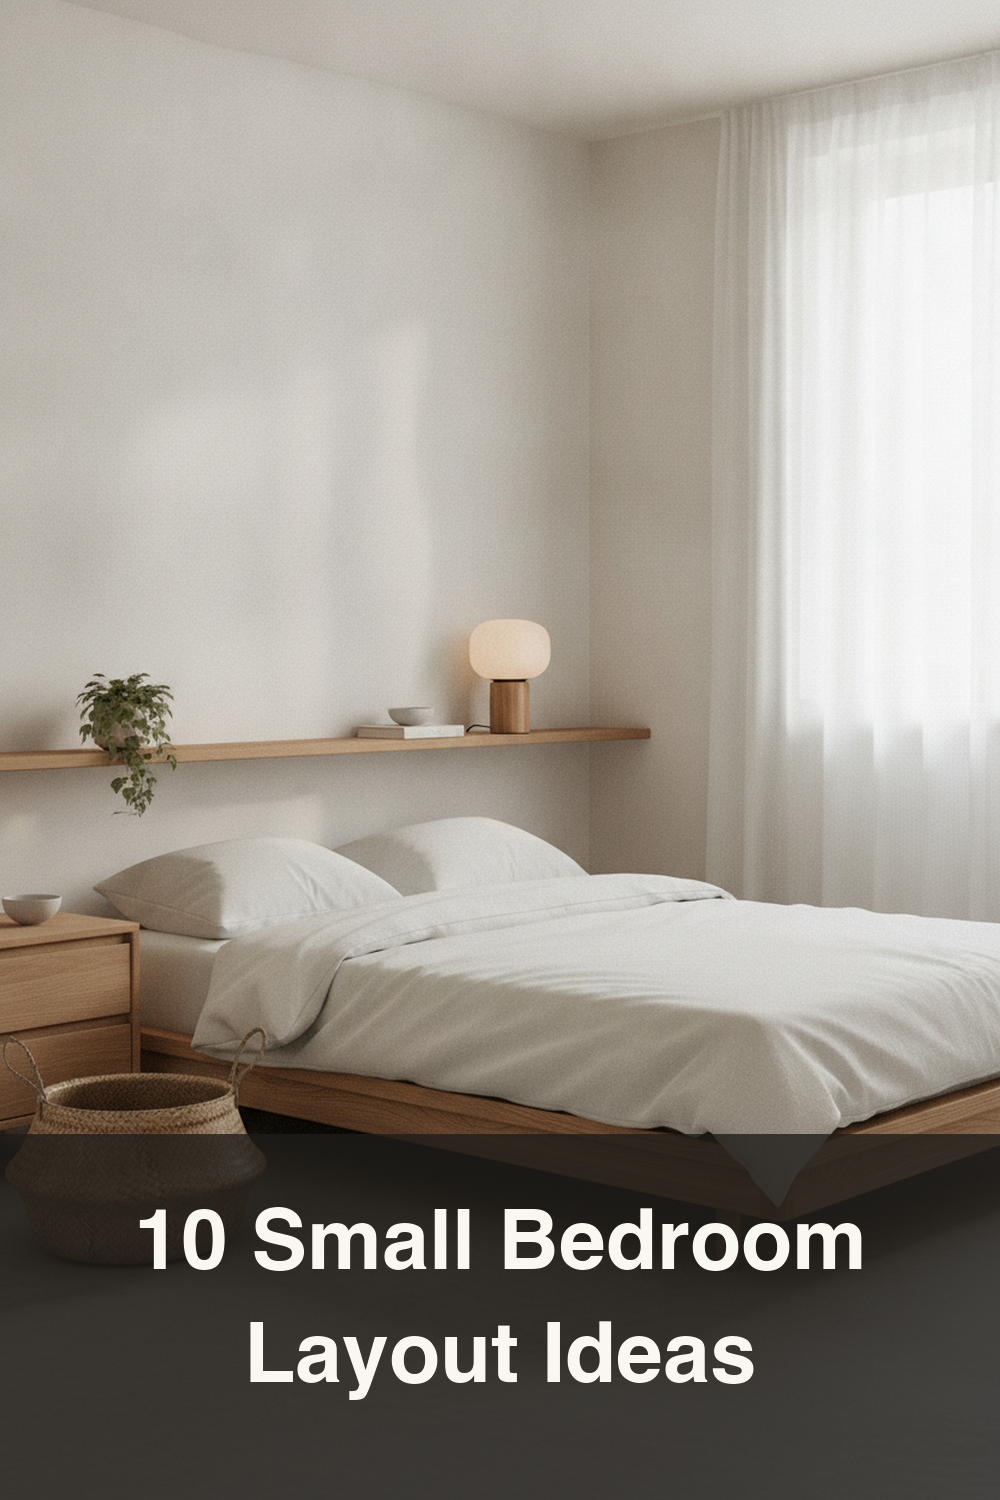
1. Push the Bed Against the Widest Wall First
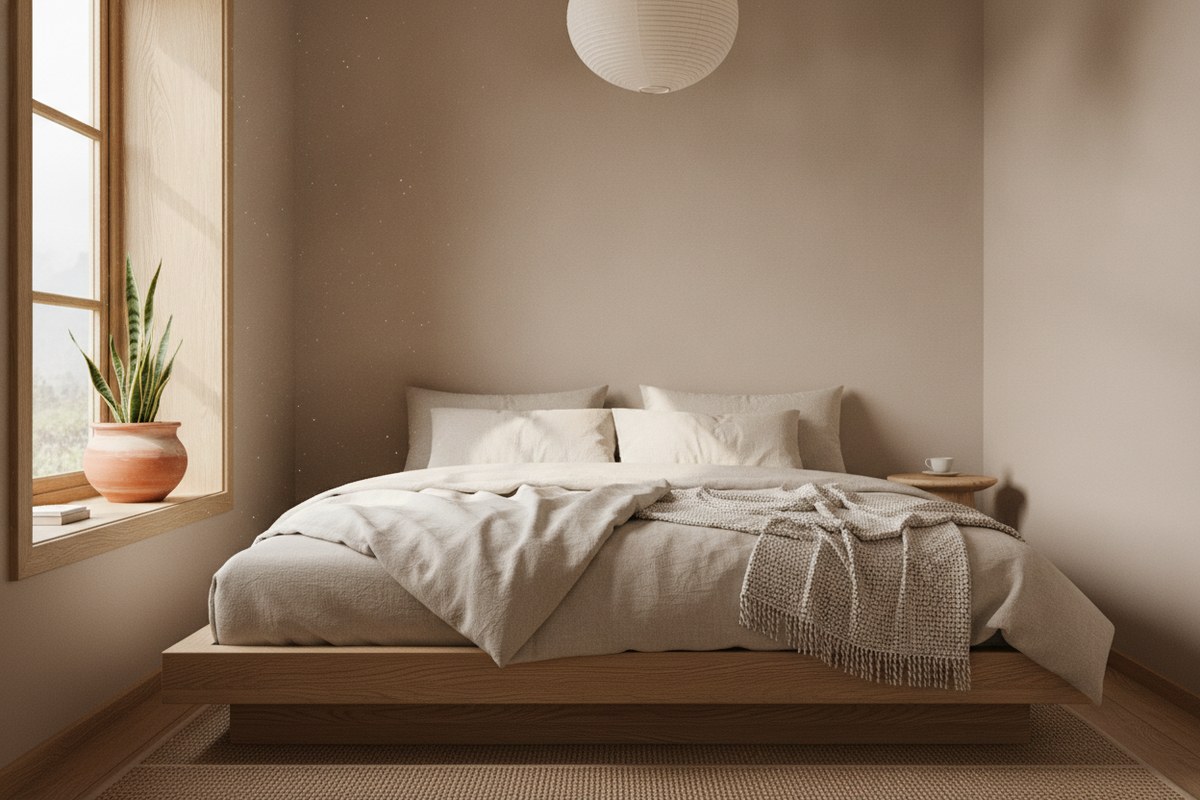
Before you decide anything else, place your bed against the longest unbroken wall in the room. This single move usually frees up the most usable floor space for everything else — a dresser, a chair, or simply room to move. Measure twice: you want at least a little clearance on each side so you’re not climbing over the mattress to reach a light switch. In many small rooms, this is the one decision that determines whether the whole layout works.
2. Float the Bed Away From Corners for Airflow
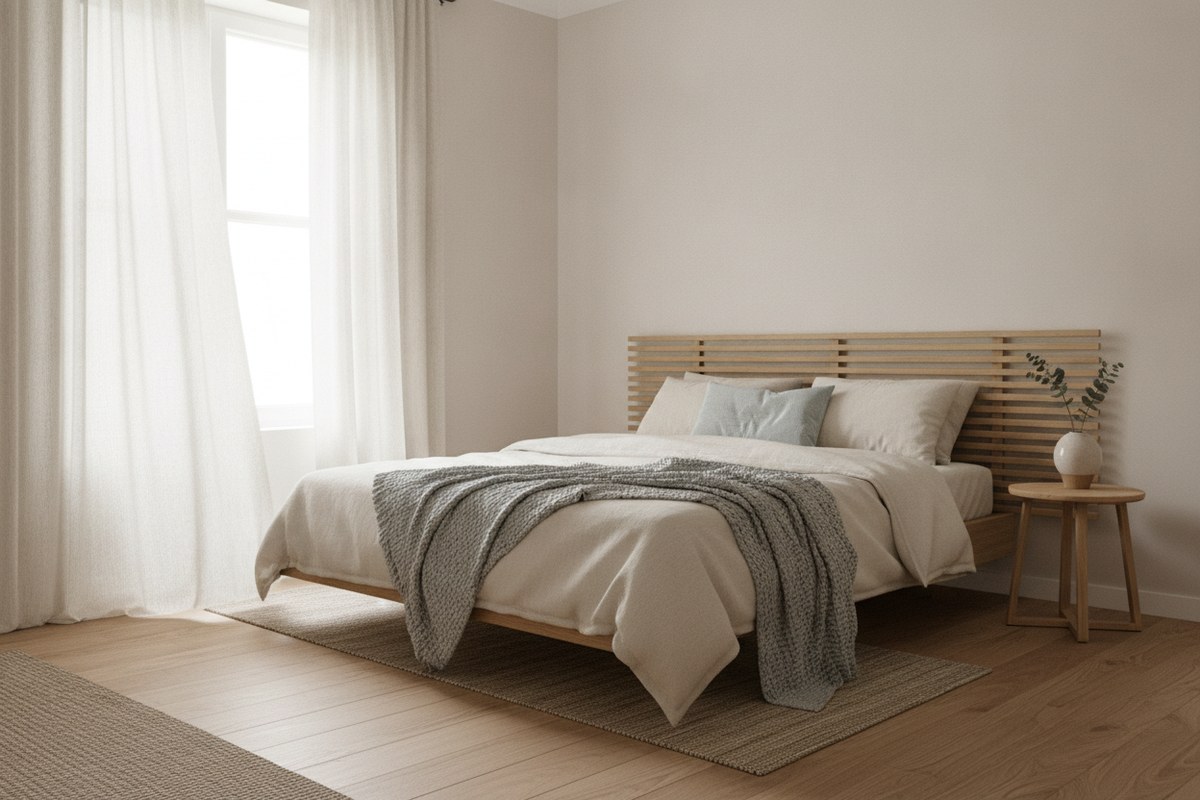
It’s tempting to wedge a bed into a corner to “save space,” but this often makes a room feel smaller, not bigger, because it blocks natural sightlines and airflow. Instead, pull the bed frame a few inches off the wall and out of the corner where you can. Even 6 to 8 inches of breathing room lets air circulate and gives the eye a visual pause, which is a core Japandi principle — negative space is not wasted space, it’s part of the design.
3. Try a Diagonal Bed Placement in Awkward Rooms
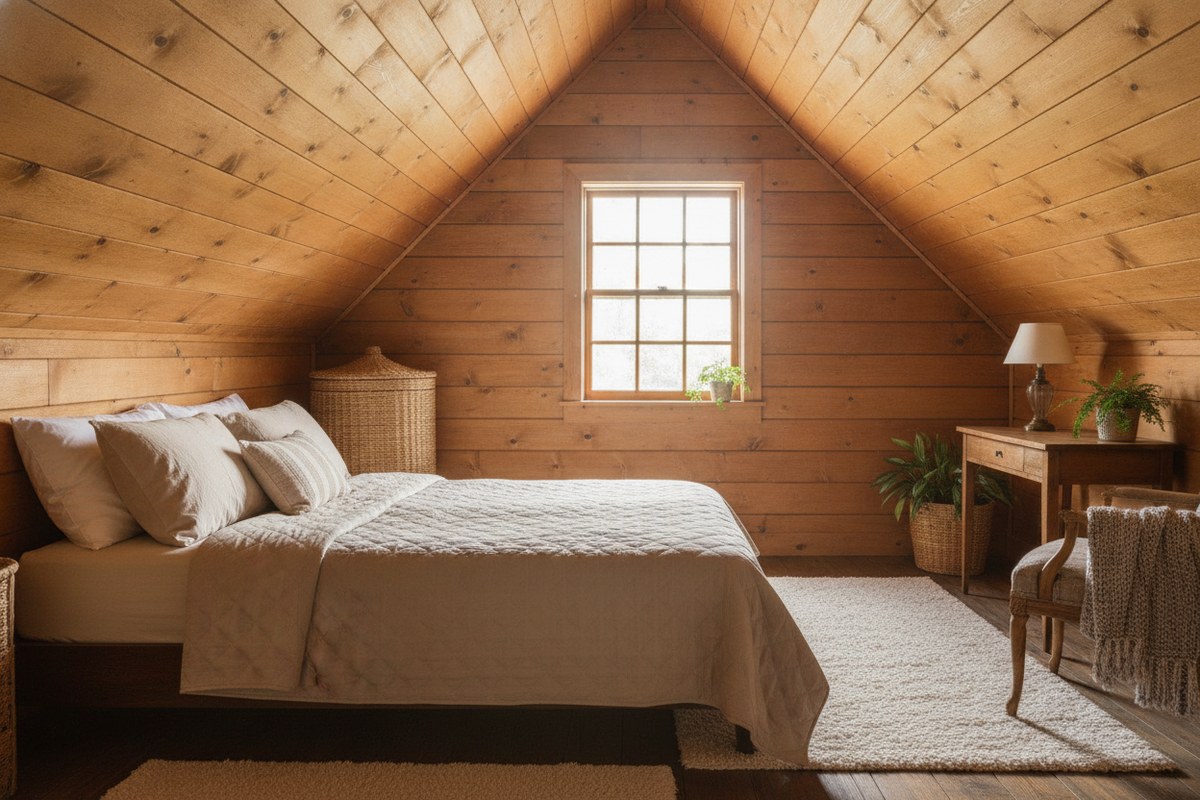
If your bedroom has an odd angle, a low sloped ceiling, or an oddly placed window, a diagonal bed placement can solve problems a straight layout can’t. Angling the bed into a corner creates a small triangular nook behind it — perfect for a slim floating shelf or a woven storage basket. This layout works especially well in attic bedrooms or rooms with more than two doors, where a straight wall placement leaves the door swing blocked.
4. Swap Dressers for Under-Bed Storage
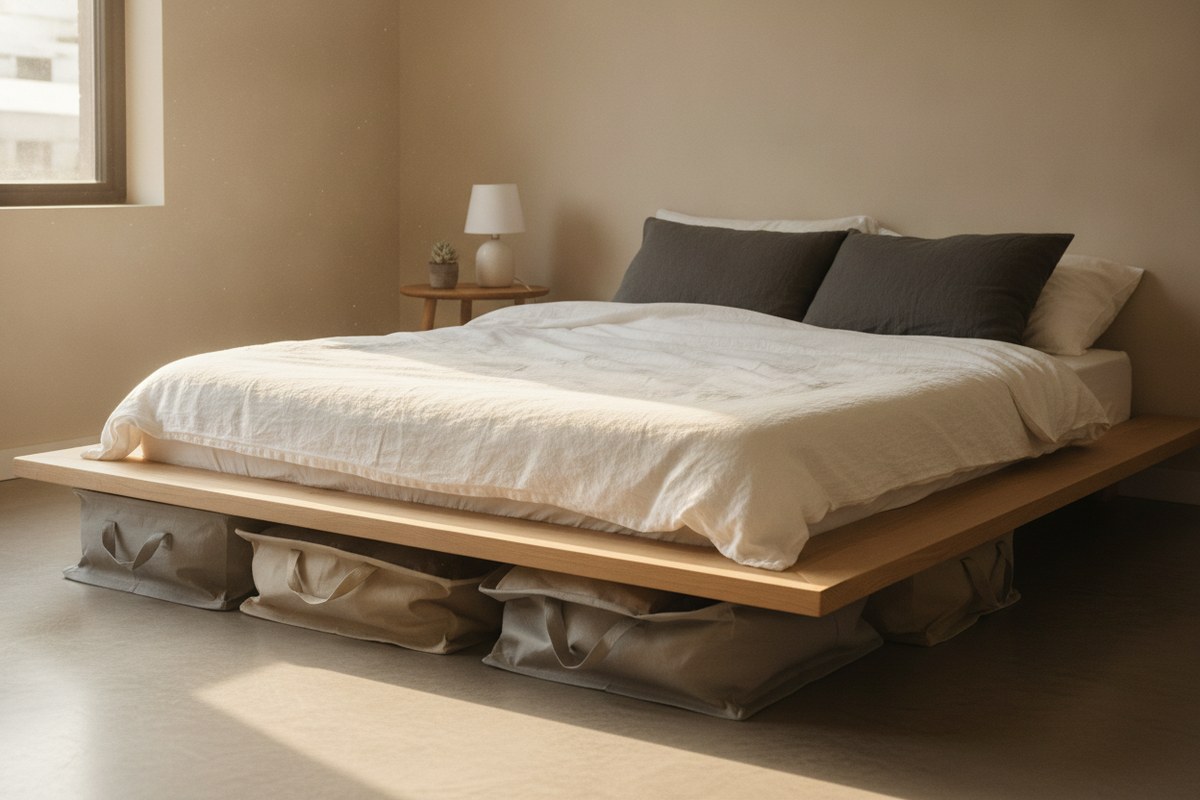
A dresser can eat up 6 to 10 square feet of precious floor space. If your bed frame has clearance underneath, that space is doing nothing for you right now — and in Japanese-style organizing, unused space is considered a missed opportunity. Flat under-bed storage bags or rolling bins can hold folded clothes, off-season bedding, or shoes, freeing up an entire wall for a desk or reading chair instead.
5. Go Vertical With Wall Shelves Instead of Nightstands
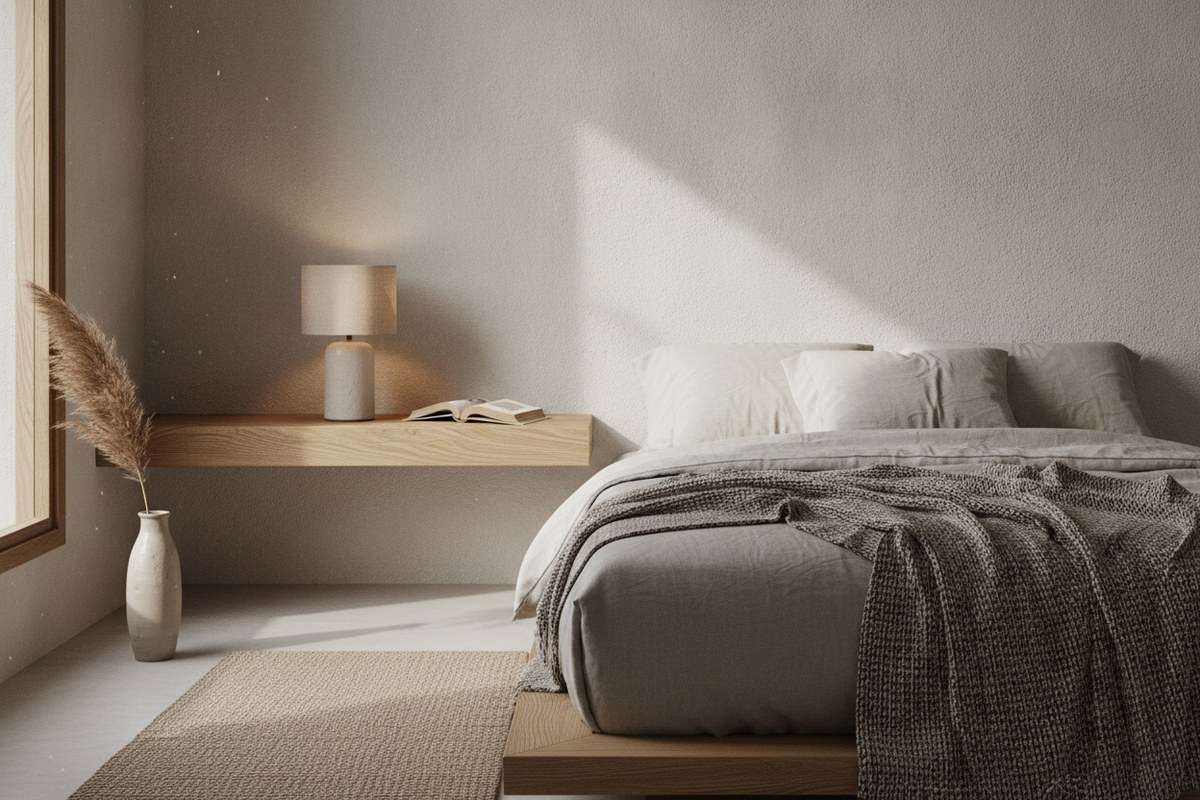
A traditional nightstand takes up floor footprint you may not have. A slim floating nightstand shelf mounted at bed-height gives you a spot for a lamp, a book, and a glass of water without narrowing your walking path. This is a favorite trick in Japanese apartment design, where wall-mounted storage is used constantly to keep the floor plane clear and easy to clean.
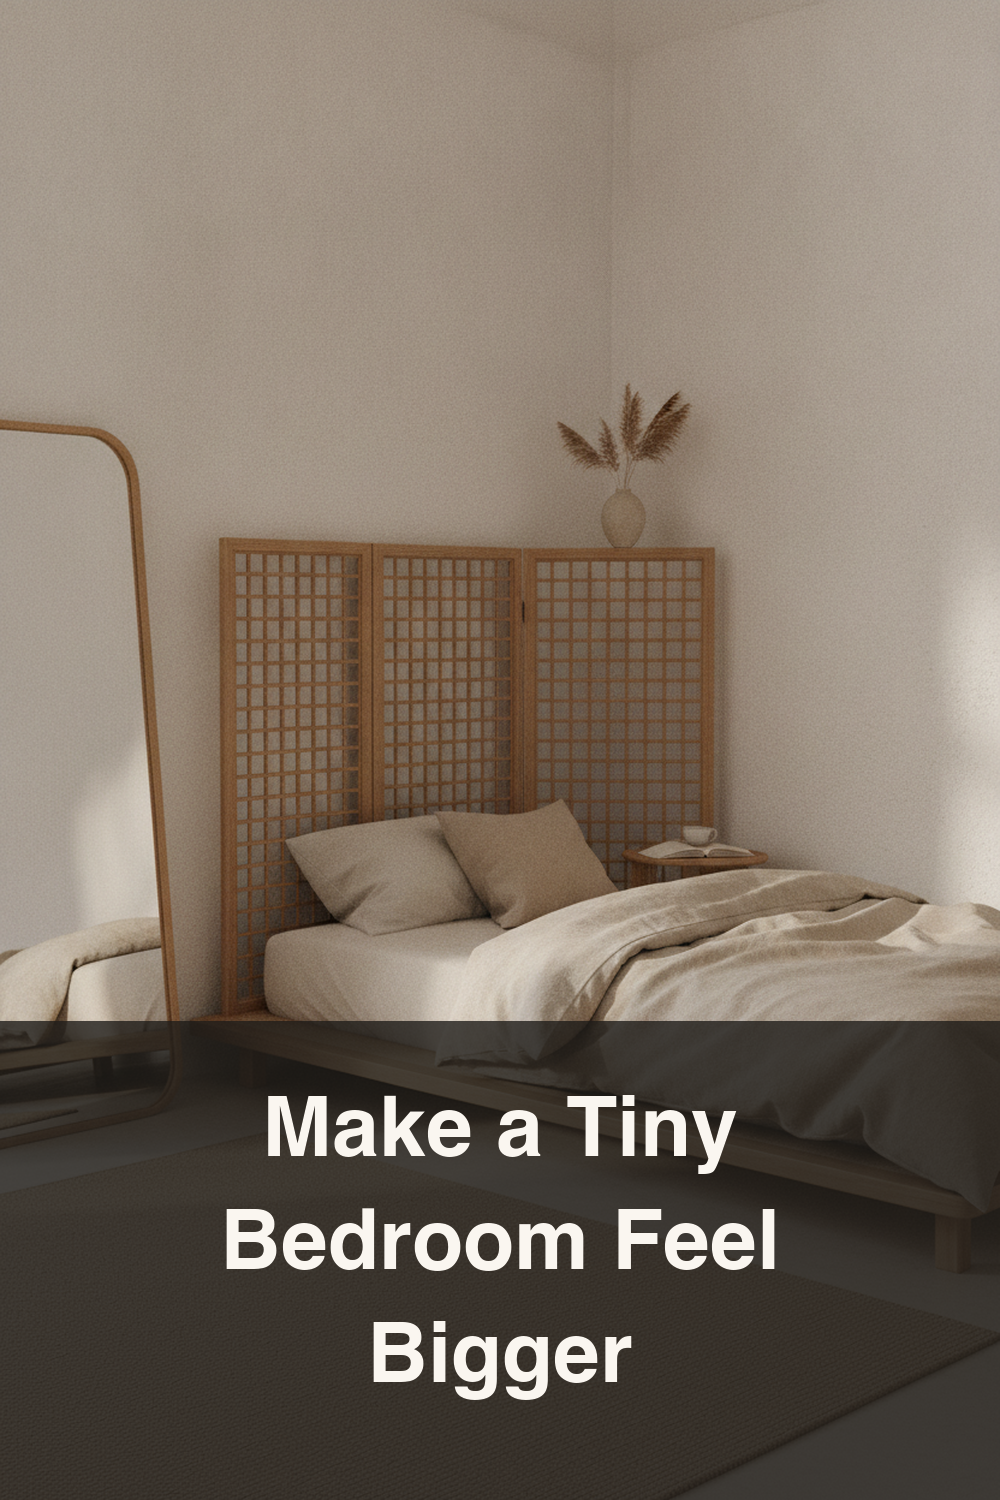
6. Use a Low Room Divider to Zone a Studio
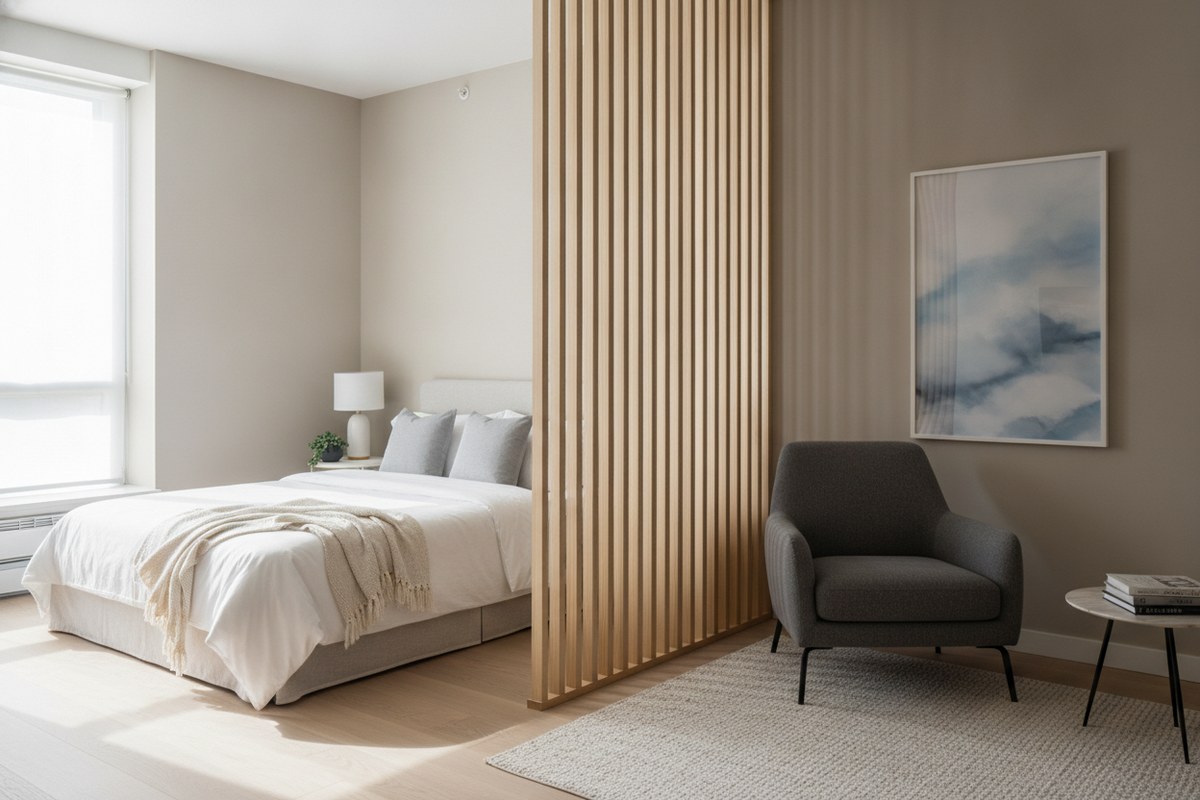
If your “bedroom” is really a corner of a studio apartment, a low, slatted room divider screen can visually separate sleep space from living space without closing the room in. Choose one under shoulder height so light and sightlines still travel across the room — this keeps the space feeling open while still giving your bed area its own sense of purpose, much like a shoji screen does in a traditional Japanese home.
7. Choose Multi-Functional Furniture With Hidden Storage
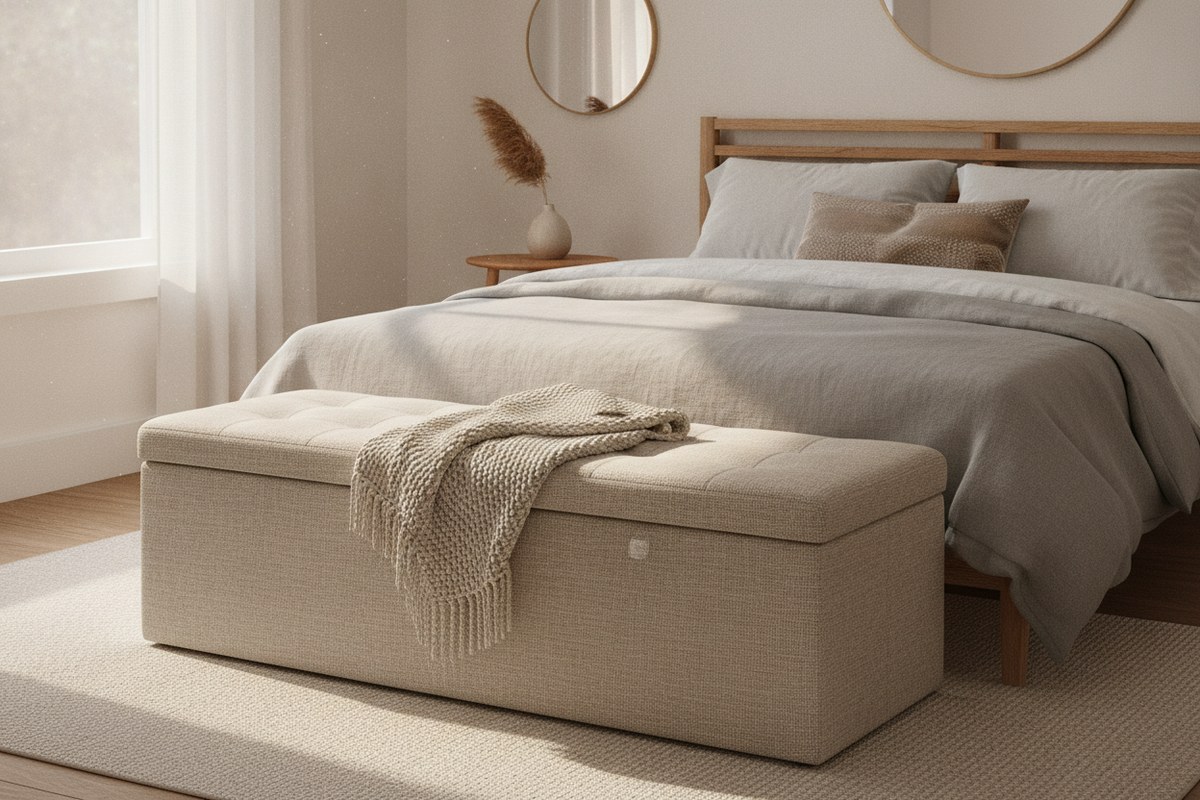
In a small bedroom, every piece of furniture should ideally do two jobs. A storage ottoman bench at the foot of the bed can hold extra blankets while doubling as a place to sit and put on shoes. A bed frame with built-in drawers can replace a dresser entirely. Before buying anything new for the room, ask whether it could serve a second purpose — this is the same philosophy behind Japanese furniture design, where compact living has always demanded flexibility.
8. Keep Pathways Clear With the “Two-Foot Rule”
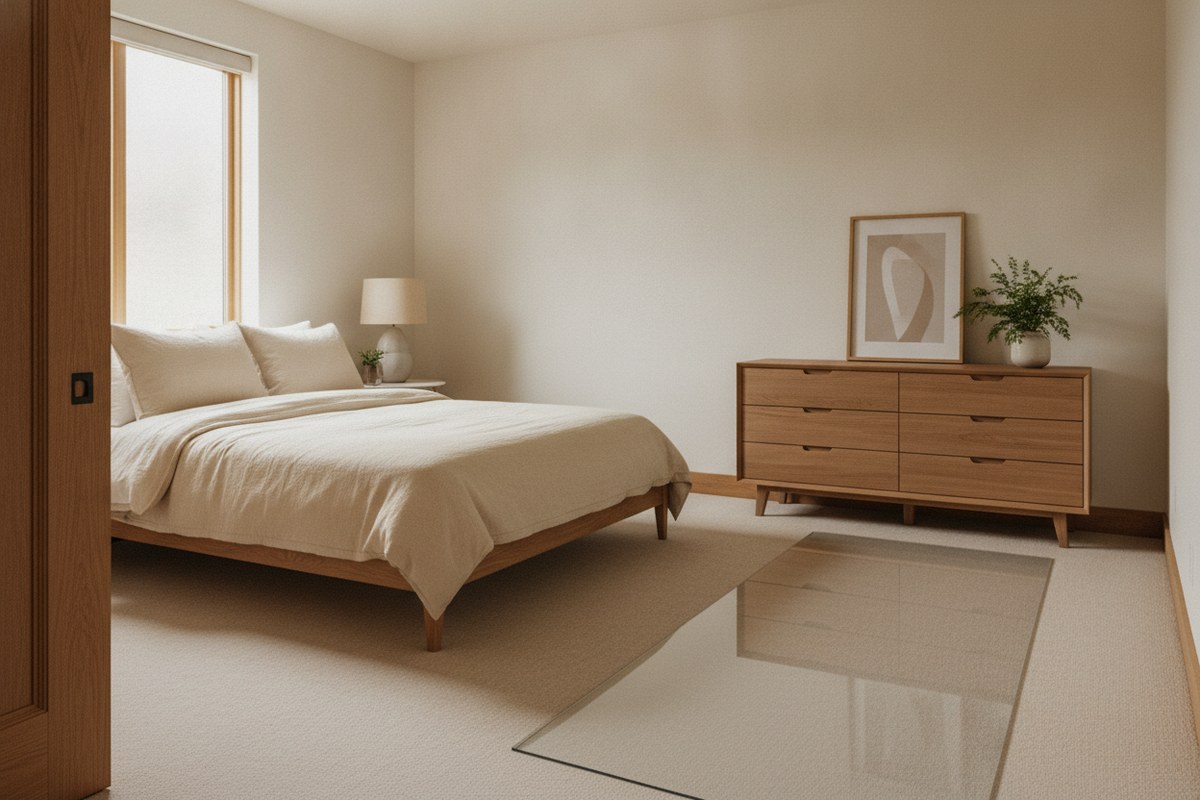
Try to leave at least two feet of clear walking space between furniture pieces and doorways. It sounds simple, but this one rule prevents the cluttered, boxed-in feeling that makes small rooms so uncomfortable. Walk your planned layout with painter’s tape on the floor before you commit — you’ll immediately feel whether a path is too tight. Decluttering the floor is one of the fastest ways to make a room feel bigger, and it costs nothing.
9. Add a Floor Mirror to Visually Expand the Room
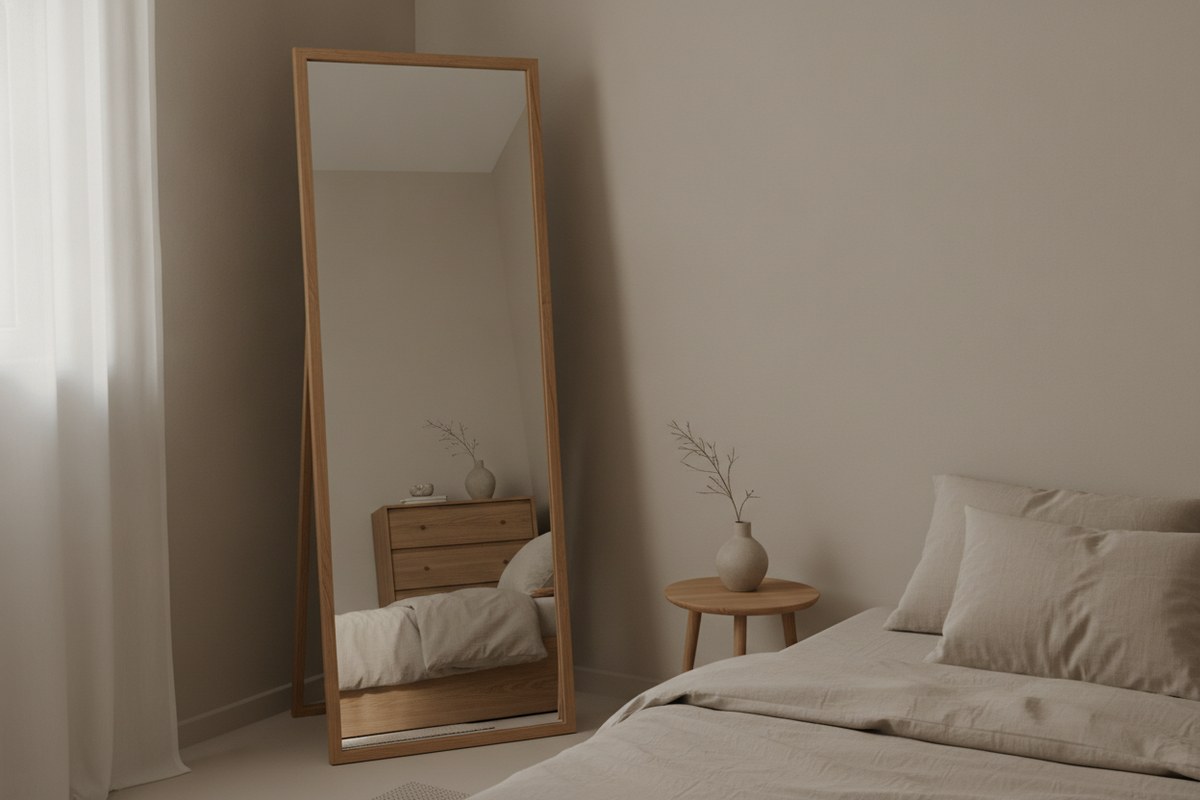
A tall full-length leaning mirror placed opposite a window bounces natural light across the room and makes the whole layout feel more open. Lean it into an unused corner rather than mounting it — this keeps the layout flexible if you ever want to rearrange. It’s a small addition that does a lot of visual work in a Japandi-style room, where light and reflection are used intentionally rather than as an afterthought.
10. Edit Down to a Japandi-Inspired Minimal Palette
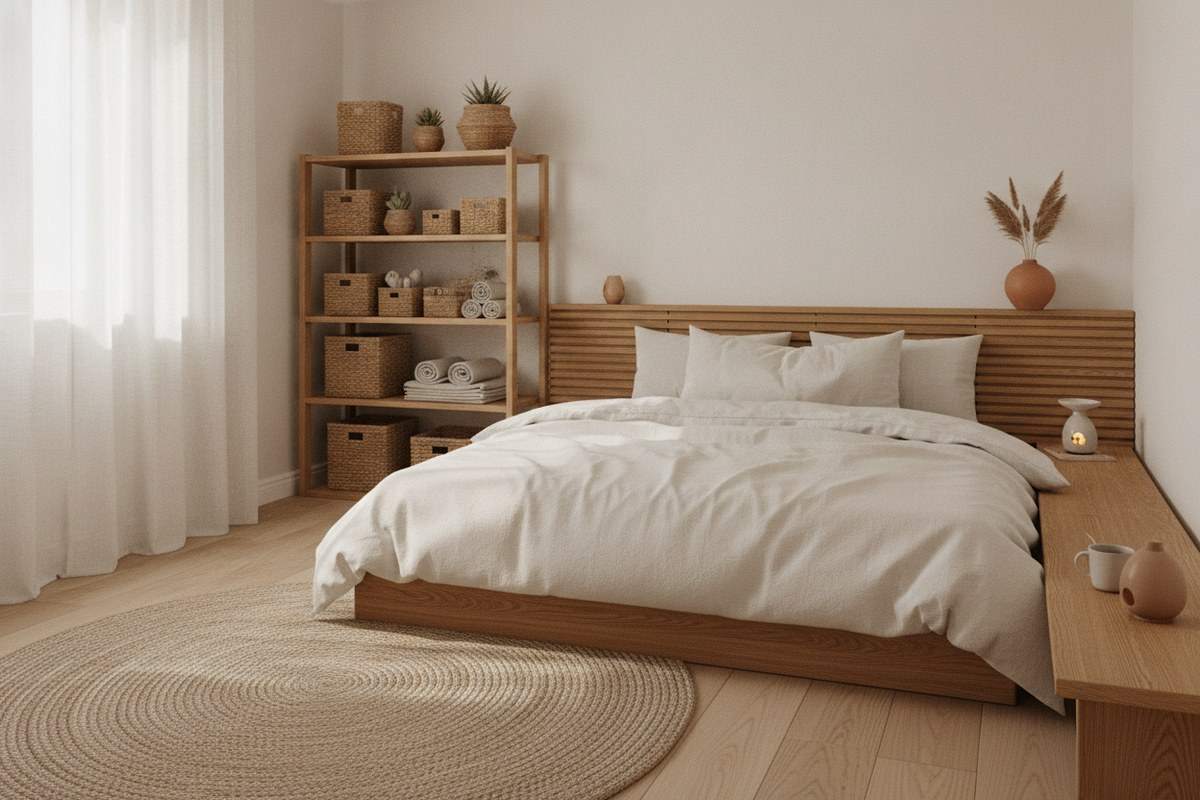
Layout isn’t only about furniture placement — what you can see also affects how spacious a room feels. Stick to two or three tones (think warm oak, soft white, and one muted accent) and store the rest out of sight in woven storage baskets or closed bins. A visually quiet room, even a small one, reads as calm and intentional rather than cramped. This is the heart of Japandi design: fewer things, chosen well, given room to breathe.
Small bedrooms respond well to patience. Start with the bed, clear your walking paths, push storage upward and underneath, and edit your palette last. Once the layout works, the calm, uncluttered Japandi look tends to follow almost on its own.