This post may contain affiliate links. If you buy through them, we may earn a small commission at no extra cost to you.
Living in a studio apartment means every square foot has to earn its place. The good news? Japanese-style organizing and Japandi design were practically made for small spaces. Instead of fighting your studio’s open layout, you can work with it — using low furniture, soft zoning, and clever storage to create distinct “rooms” without a single wall. Here are ten layout ideas that borrow from Japanese minimalism to make your studio feel calmer, bigger, and more intentional.
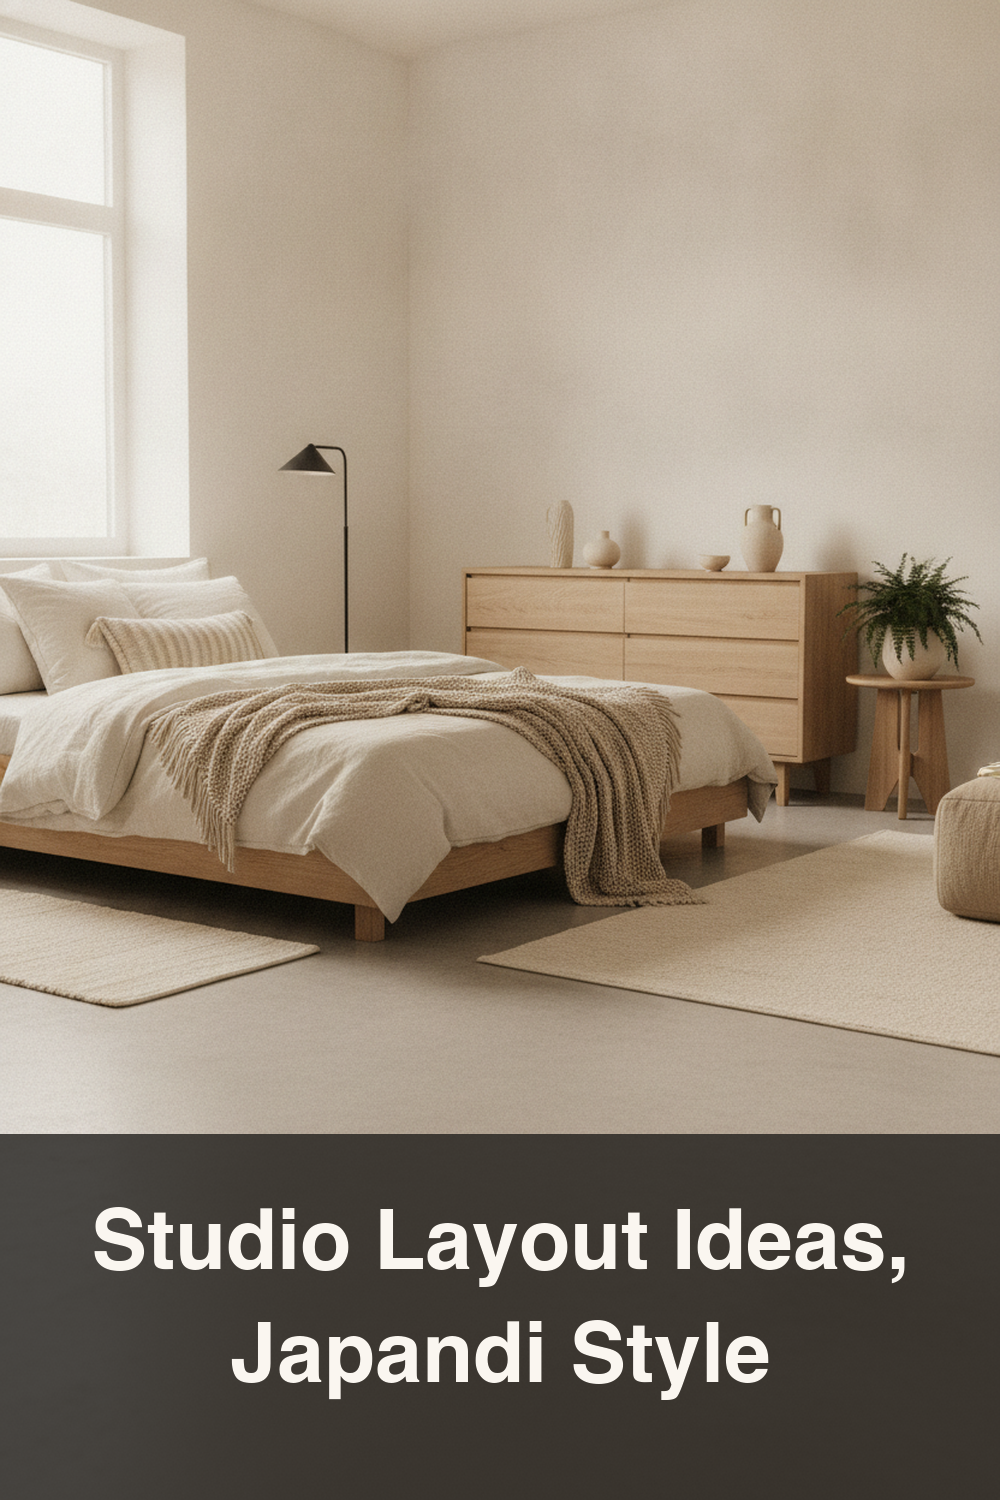
1. Anchor Your Bed in the Quietest Corner
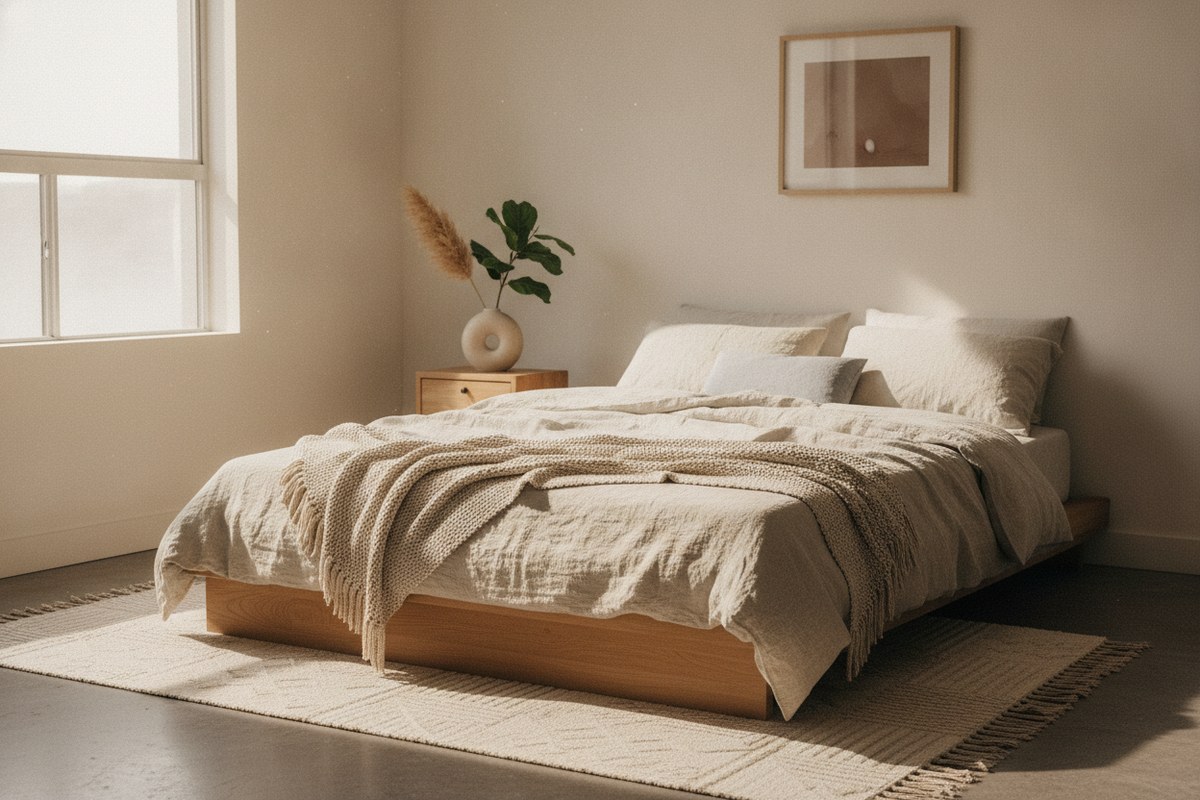
Start your layout by deciding where sleep happens, then build everything else around it. In Japandi studios, the bed usually goes in the corner farthest from the entry and the kitchen, so it feels tucked away even without a door. Keep the area around it visually calm — no overflowing laundry baskets, no stacks of mail. A dedicated “sleep zone,” even a small one, signals to your brain that this corner is for rest, which matters more than square footage when you live in one room.
2. Swap Your Bed Frame for a Low Platform Bed
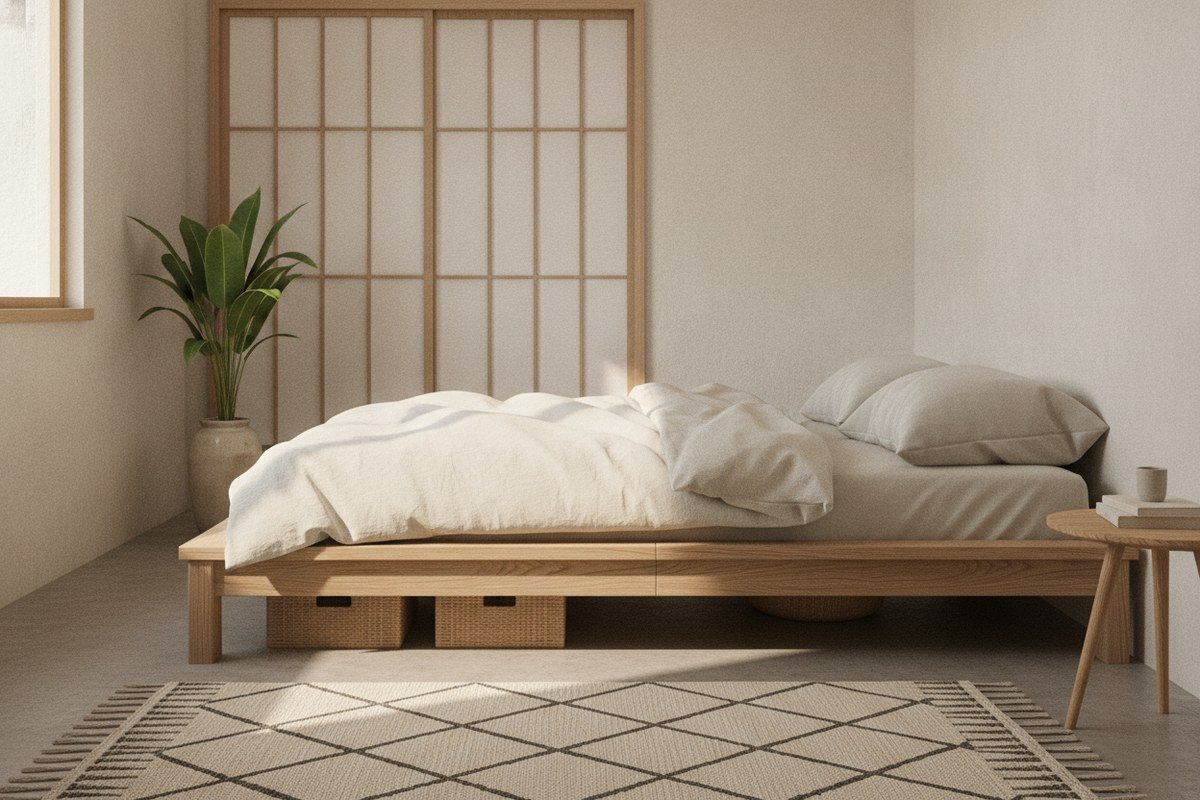
Height is the enemy of spaciousness in a studio. A traditional bed frame with tall legs and a headboard visually chops up the room. A low profile platform bed frame sits closer to the floor, which is a classic Japanese design move — lower sightlines make ceilings feel higher and rooms feel larger. Many platform frames also skip the box spring entirely, freeing up storage underneath for bins or seasonal items.
3. Create a Soft Divider Between Sleep and Living Areas
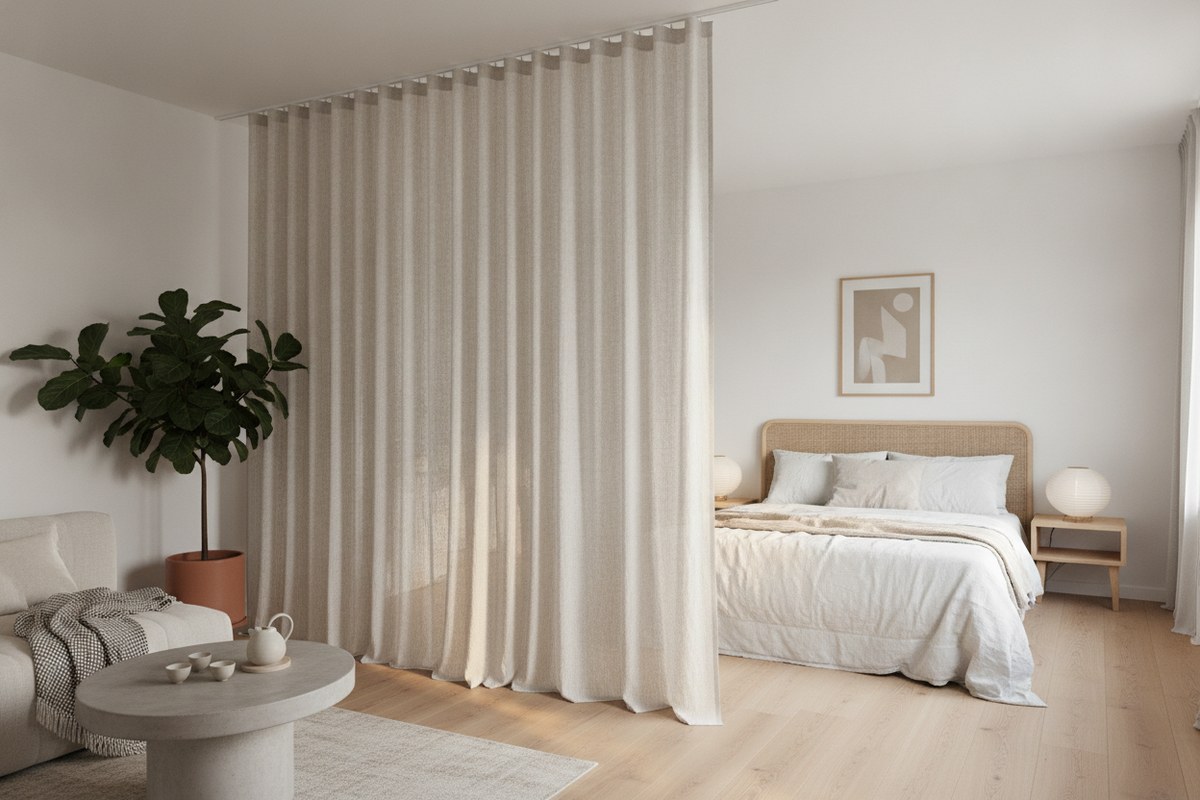
You don’t need a wall to separate zones — you need a visual cue. A tall, slim bookshelf, a folding screen, or a simple linen room divider curtain hung from a ceiling track can mark the line between “bedroom” and “living room” without blocking light or airflow. This is a favorite trick in Japanese apartments, where shoji-style screens have long been used to divide one room into several functions depending on the time of day.
4. Float Furniture Away From the Walls
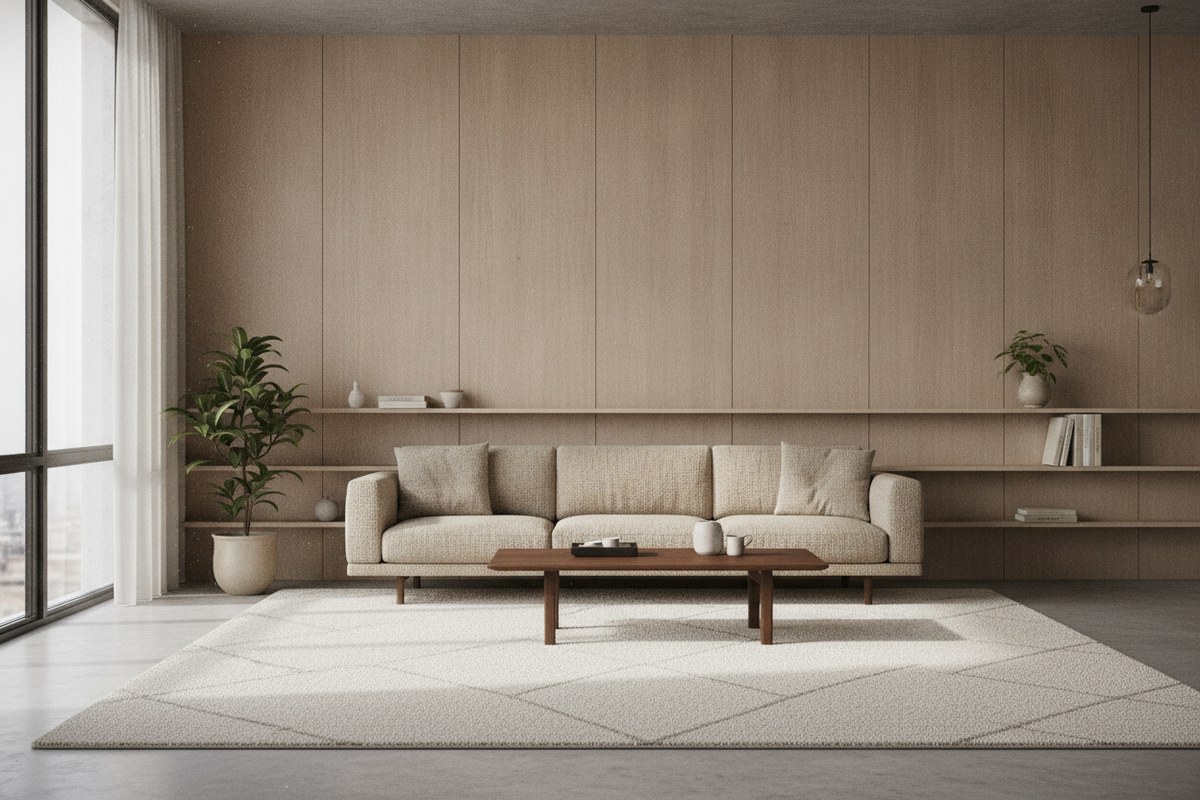
It feels counterintuitive, but pushing every piece of furniture against the wall can actually make a studio feel smaller, not bigger, because it creates one big empty void in the middle with no sense of purpose. Instead, pull your sofa, table, or bed a few inches off the wall and angle a rug underneath to define the zone. This creates natural walking paths and makes the room read as multiple intentional areas rather than one cluttered box.
5. Choose One Low Table That Does Everything
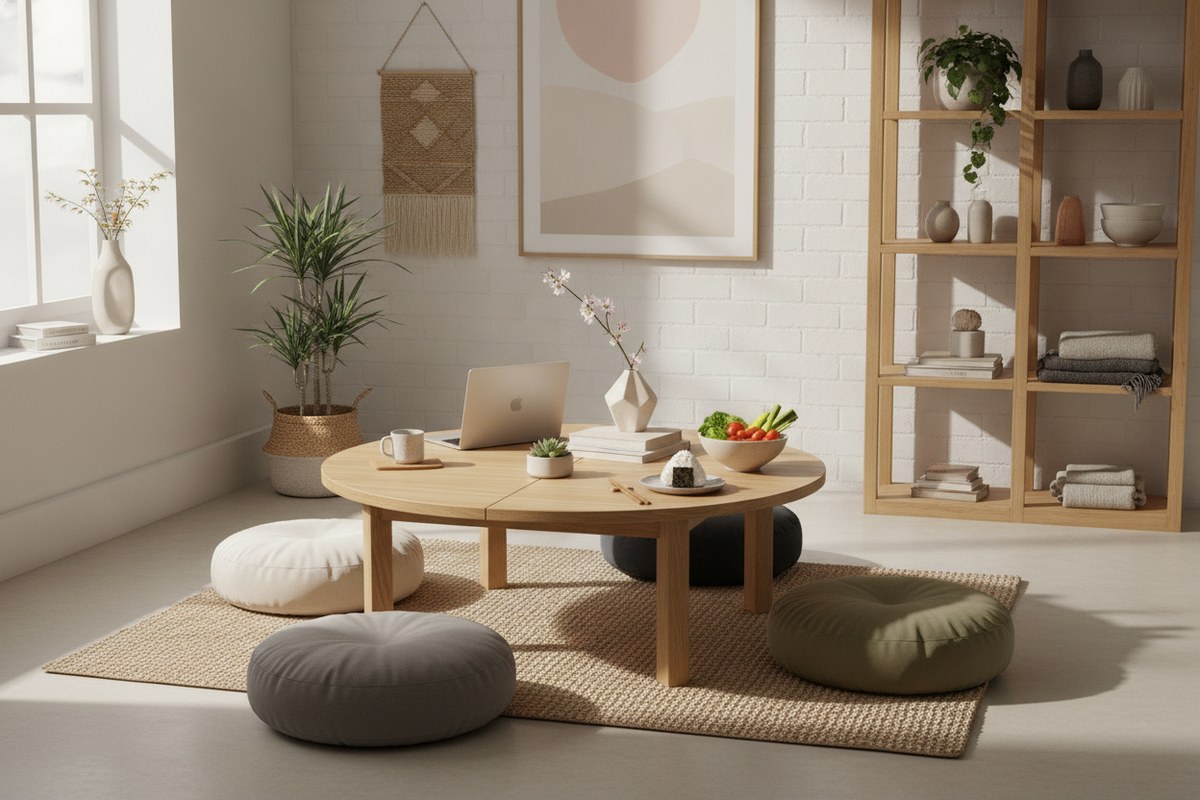
Japandi layouts love a single multitasking piece over several single-purpose ones. A low wooden table can function as a coffee table, a floor-level dining spot, and a laptop desk, all without needing three separate pieces of furniture. Pair it with floor cushions or a slim bench that tucks underneath when not in use, so the space resets quickly between “work mode” and “relax mode.”
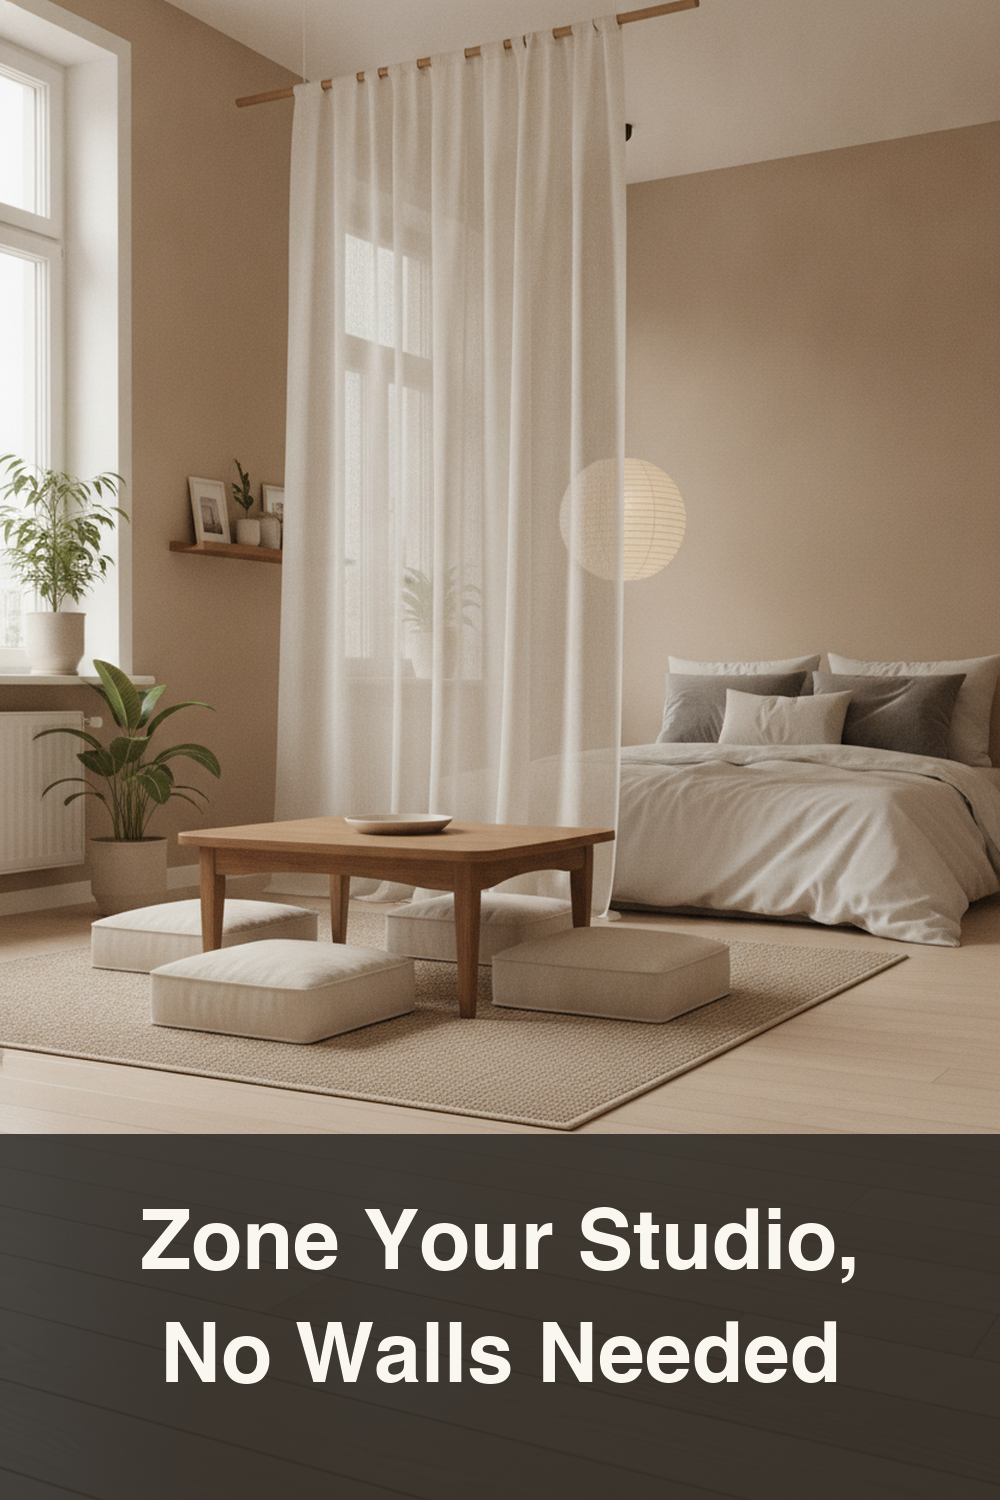
6. Define a Floor-Sitting Zone with Tatami or Cushions
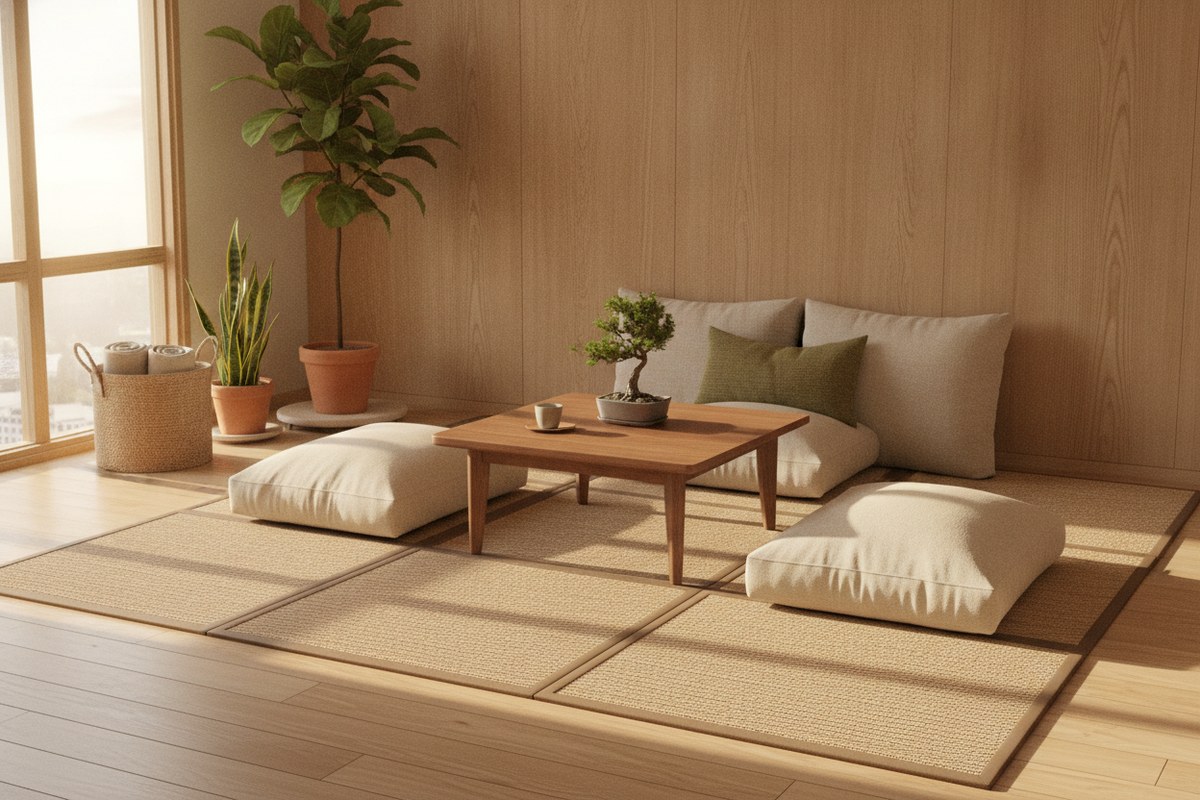
If you have an awkward corner that doesn’t fit a couch or desk neatly, let it become a floor-sitting nook instead. A small tatami mat or a couple of floor seating cushions turn dead space into a reading corner, meditation spot, or overflow seating for guests. This zone-within-a-zone approach is very Japanese in spirit: rather than leaving awkward space empty, give it one clear, simple job.
7. Build Storage Vertically, Not Horizontally
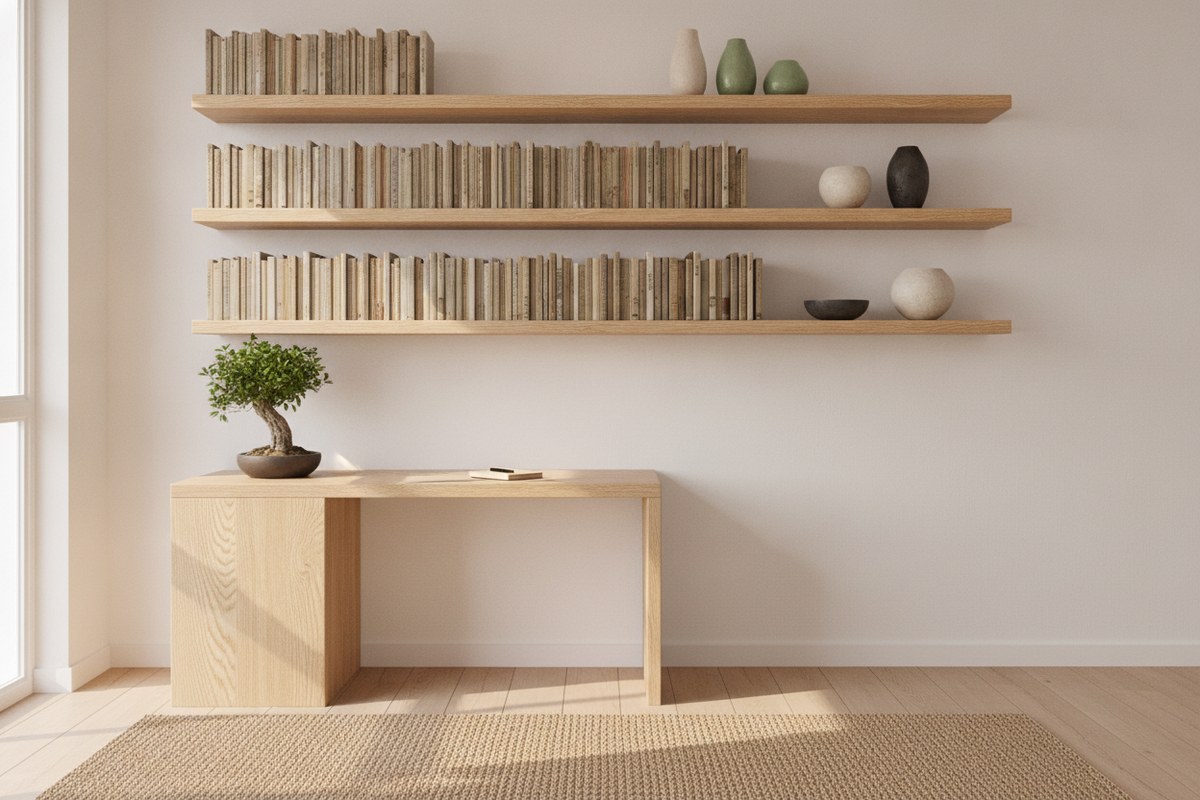
Floor space is precious in a studio, so let your walls do the heavy lifting. Open floating wall shelves above a desk or bed keep books, plants, and daily essentials off the floor while adding visual interest to a blank wall. Keep shelves edited to a handful of well-spaced objects rather than packed full — in Japanese organizing, negative space is treated as part of the design, not wasted room.
8. Use the Space Under Your Bed as a Second Closet
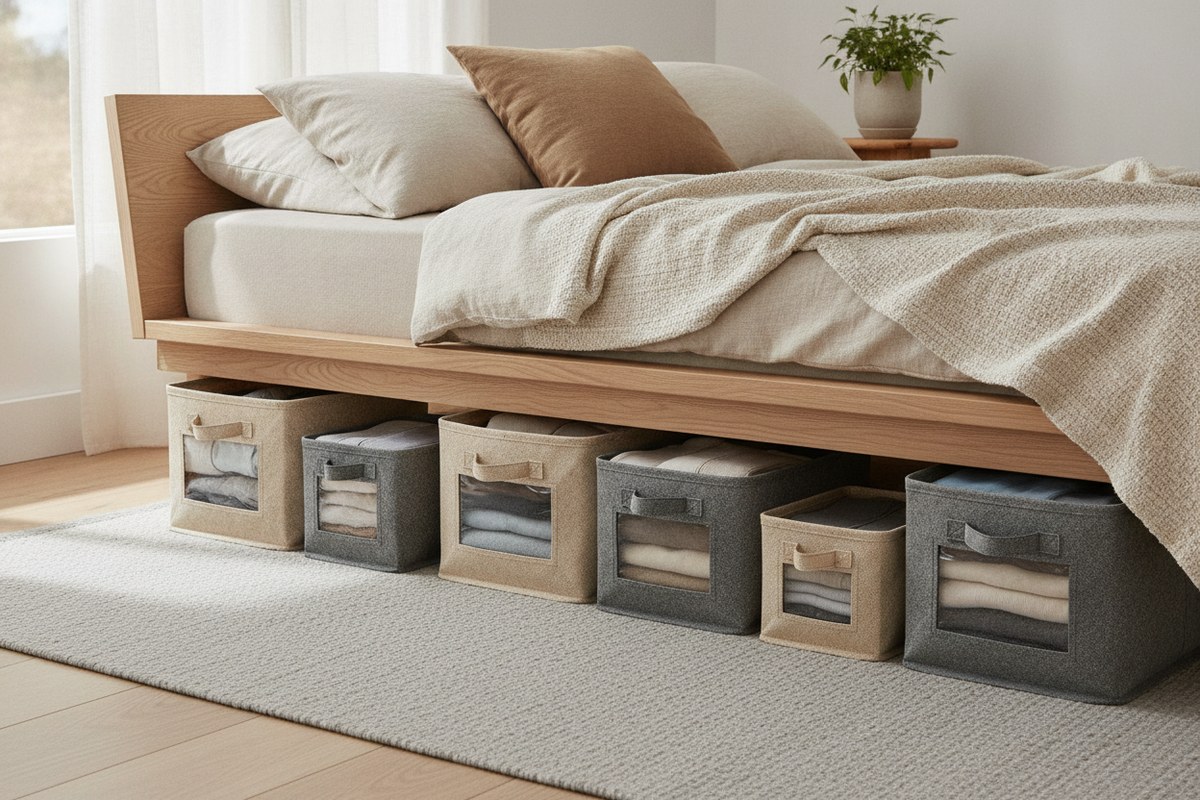
If your platform bed has clearance underneath, that’s valuable real estate. Flat under-bed storage bags are perfect for off-season clothing, spare bedding, or anything you only need a few times a year. Keeping these items out of sight but still accessible follows the Japanese principle of storing things close to where they’re used, just tucked away until needed, so your visible living area stays uncluttered.
9. Give Your Entry a Tiny, Defined Drop Zone
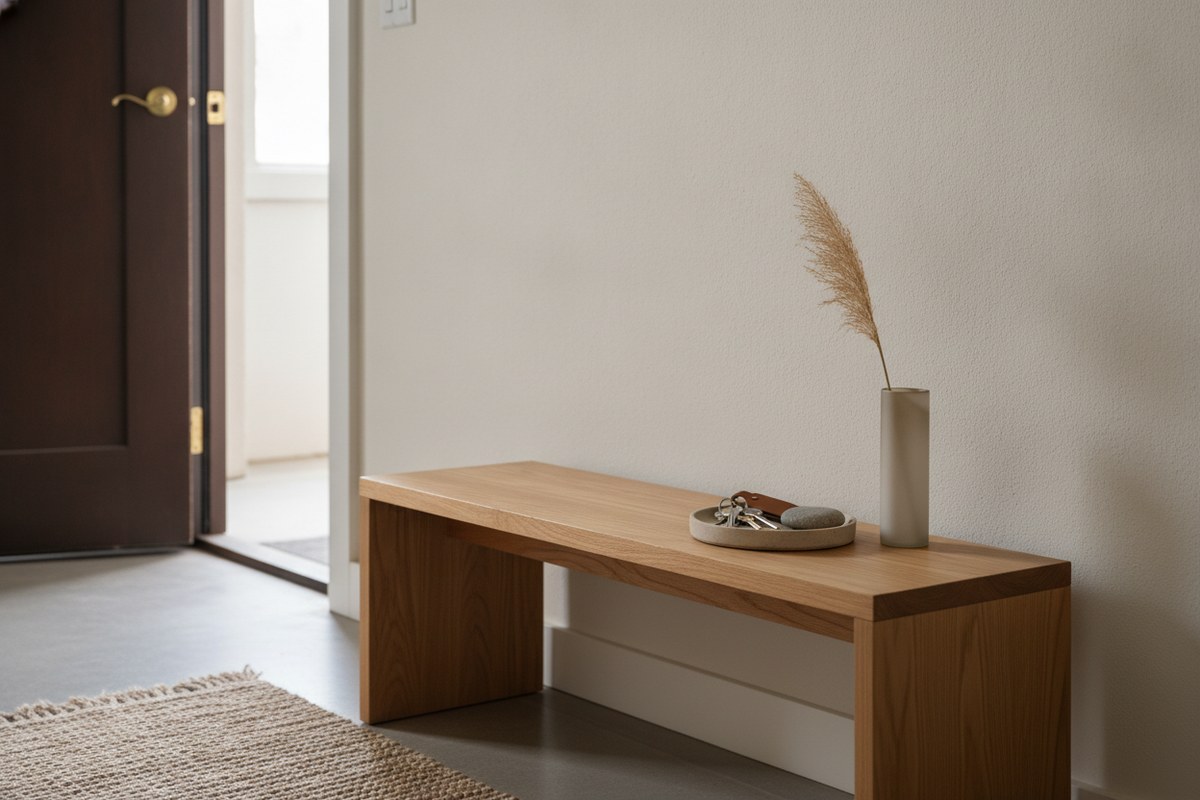
Even in a studio, you can carve out a few square feet near the door for shoes, keys, and bags. A slim narrow entryway console table with a shallow tray on top keeps clutter from migrating into your living space the moment you walk in. In Japanese homes, this transition space (the genkan) is treated as its own small room, a mental and physical pause between outside and inside, and it’s a habit worth borrowing even without a dedicated entryway.
10. Stick to a Soft, Neutral Palette to Blur the Zones
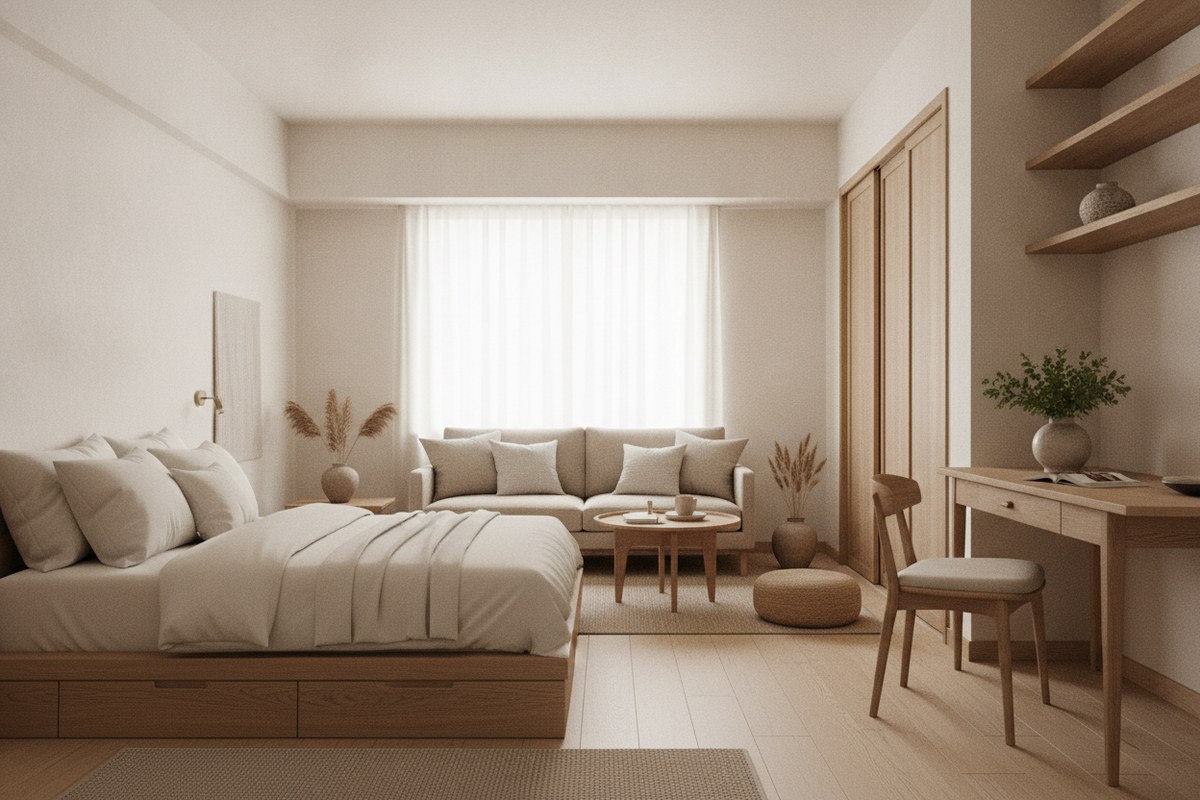
When your sleep, work, and living areas sit in one room, color consistency is what makes them feel like a cohesive whole instead of three competing spaces. Stick to warm neutrals, soft wood tones, and muted textiles throughout, and let small color accents (a plant, a ceramic bowl, a cushion) repeat across zones. This visual thread is a quiet but powerful way to make a studio feel considered and calm rather than chopped up into mismatched corners.
Laying out a studio apartment in the Japandi style isn’t about owning less for the sake of it — it’s about giving every zone a clear purpose and letting go of furniture that doesn’t earn its spot. Start with one or two changes, like lowering your bed or adding a soft divider, and build from there. Small, intentional shifts add up to a studio that feels far bigger than its square footage suggests.