This post may contain affiliate links. If you buy through them, we may earn a small commission at no extra cost to you.
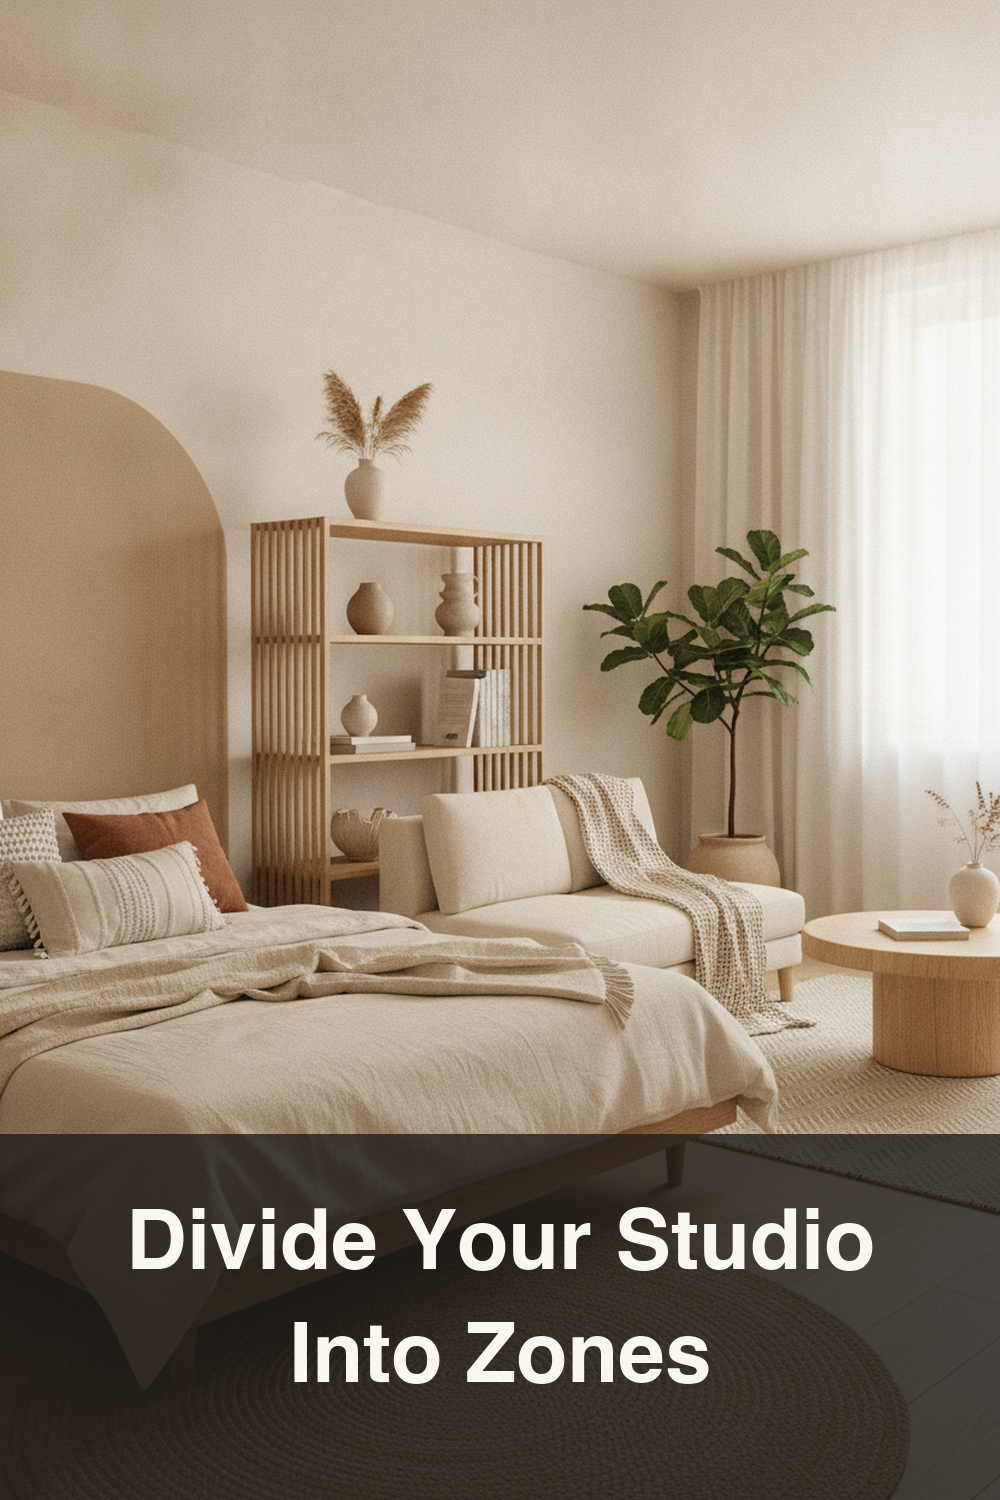
Living in a studio means your bedroom, living room, office, and entryway all share one open box of space. Without walls to separate them, everything can start to feel like one messy, undefined room. The good news? You don’t need construction or a huge budget to fix this. Borrowing a few ideas from Japanese small-space living—where zoning with furniture, screens, and light is standard practice—you can carve out distinct areas that each feel like their own little room, even in 300 square feet. Here are nine practical ways to divide your studio into zones that actually function.
1. Anchor the Sleep Zone with a Low-Profile Bed and Rug
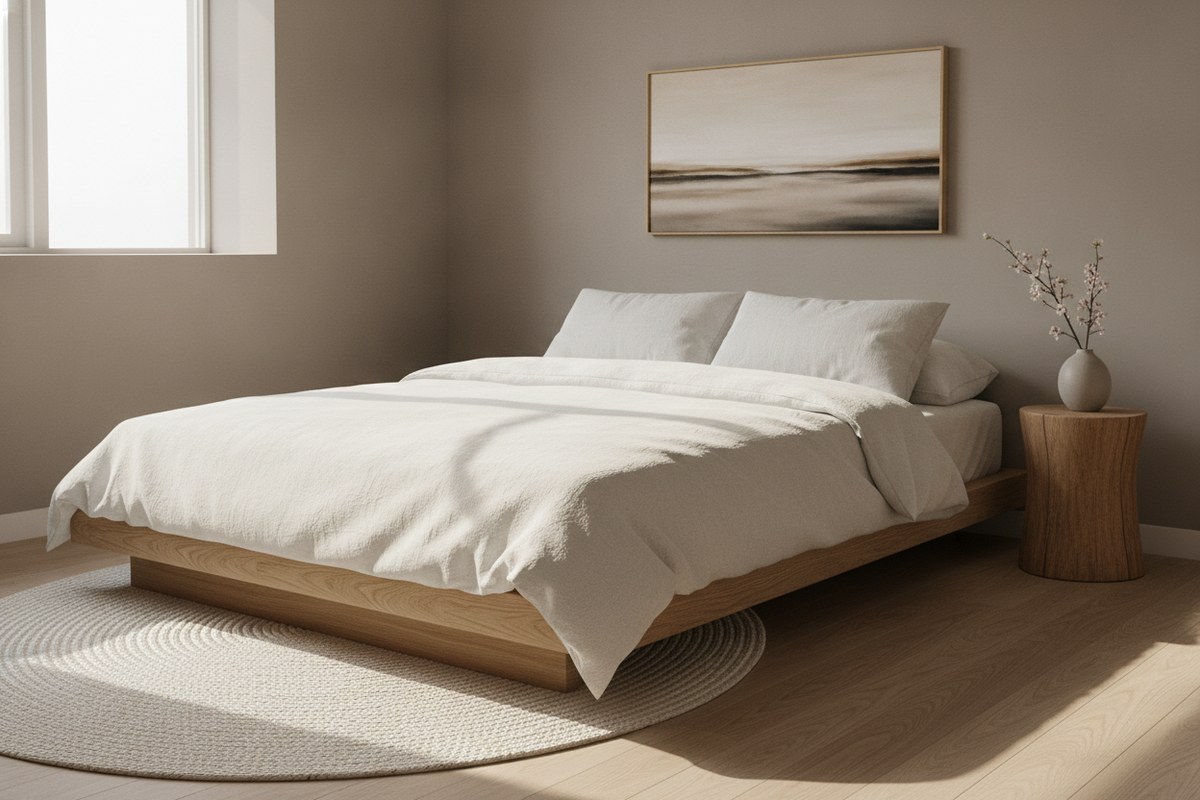
In Japanese interiors, the sleeping area is often kept low to the ground and visually separate from the rest of the room, echoing the simplicity of a futon-on-tatami setup. Start by placing your bed against the wall farthest from your entry, then define its footprint with a rug that extends just slightly beyond the bed frame. A low platform bed frame keeps the sightline open across the room while still giving the sleep zone a grounded, contained feeling. The rug alone does a surprising amount of work signaling ‘this is a separate space’ without adding any bulk.
2. Build a Furniture ‘Wall’ With Open Shelving
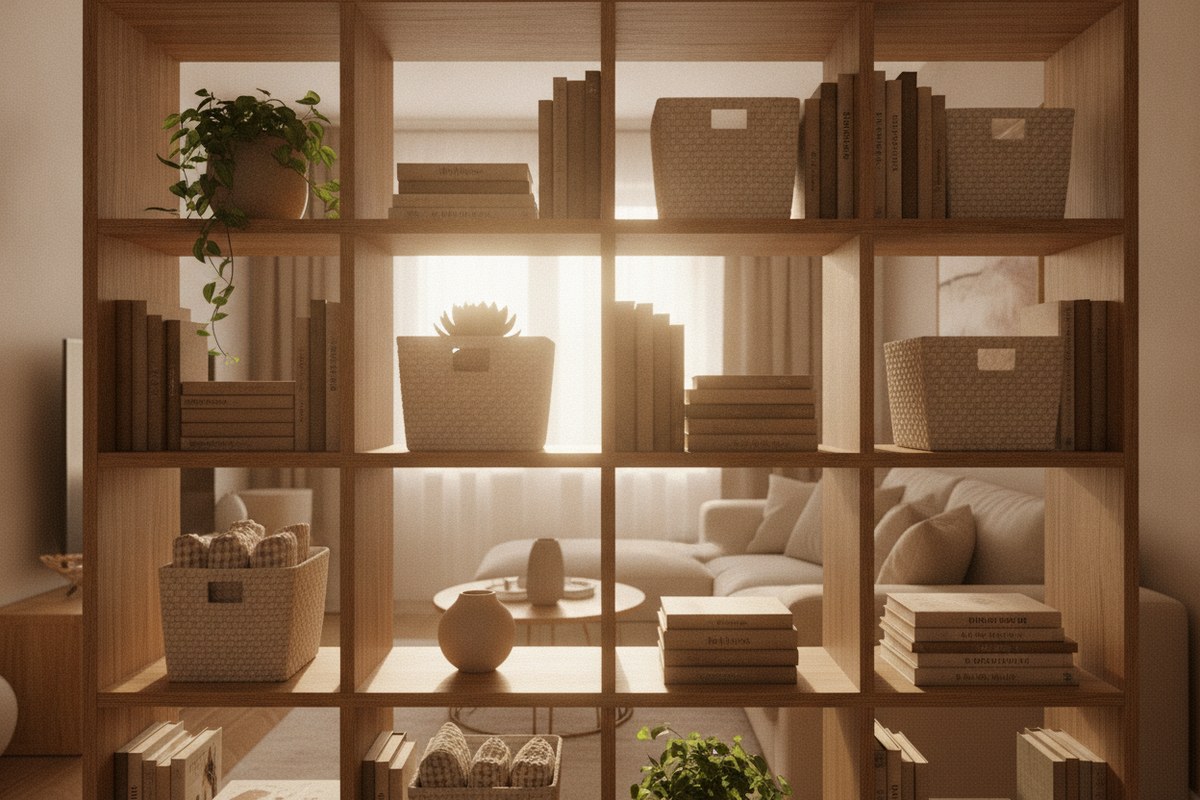
Instead of a solid partition, use a slim bookshelf or open shelving unit as a see-through divider between your sleeping and living areas. Open shelving keeps light flowing through the room, which matters enormously in small spaces where natural light is precious. Style it with baskets, a few plants, and books facing both directions so it looks intentional from either side. A open-back bookshelf room divider is ideal here because it doesn’t block airflow or make the studio feel chopped up.
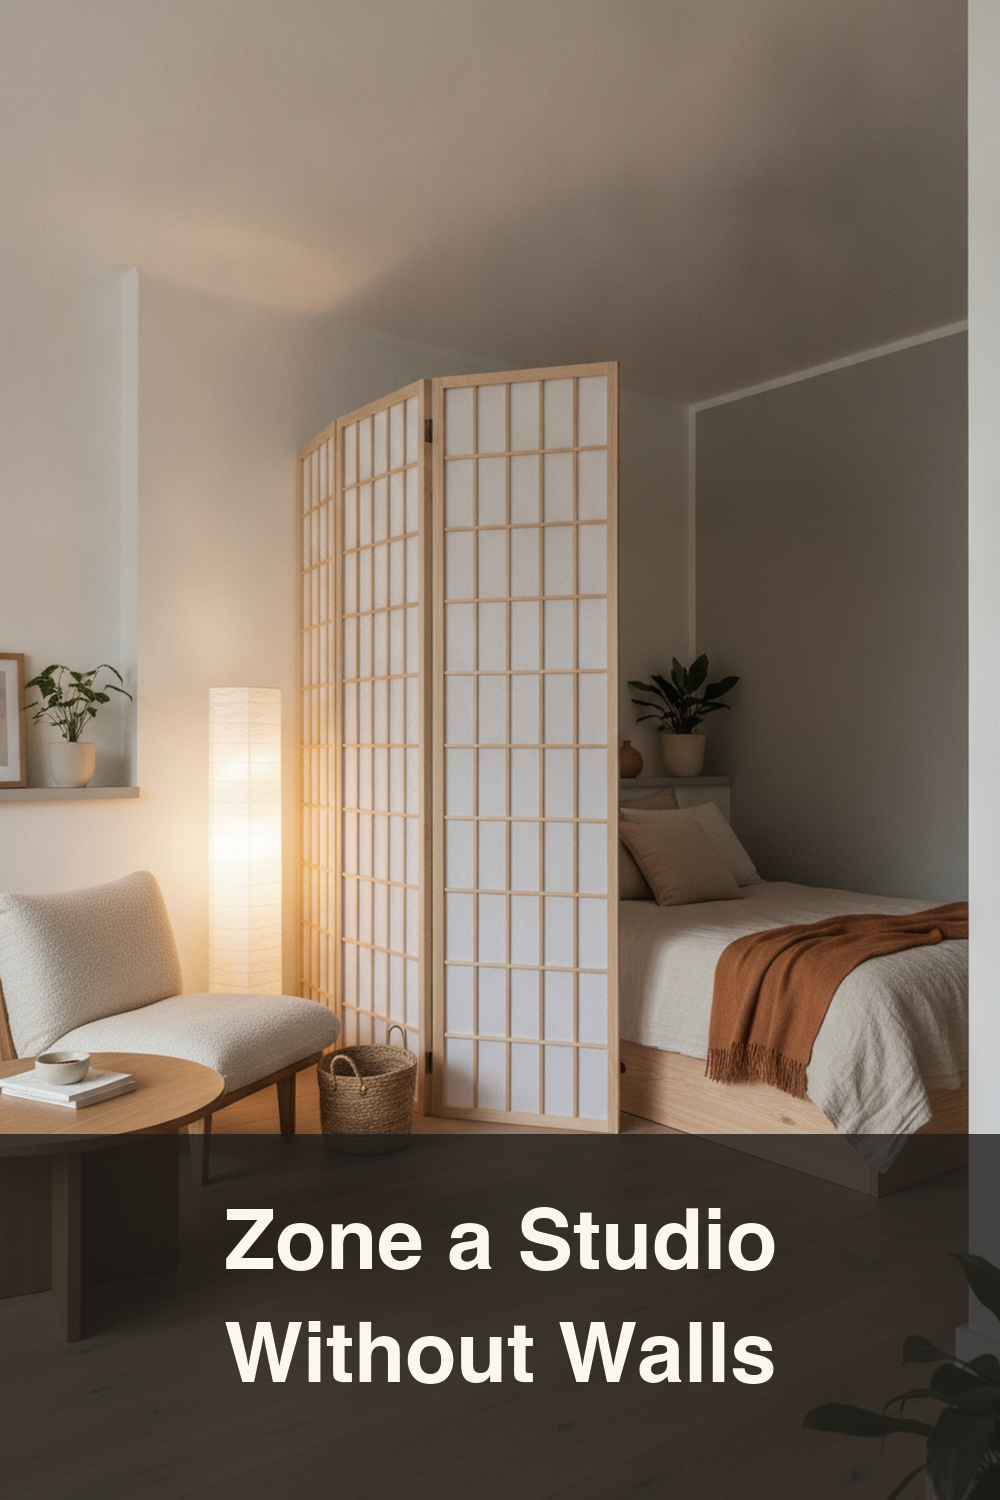
3. Add a Shoji-Inspired Room Divider
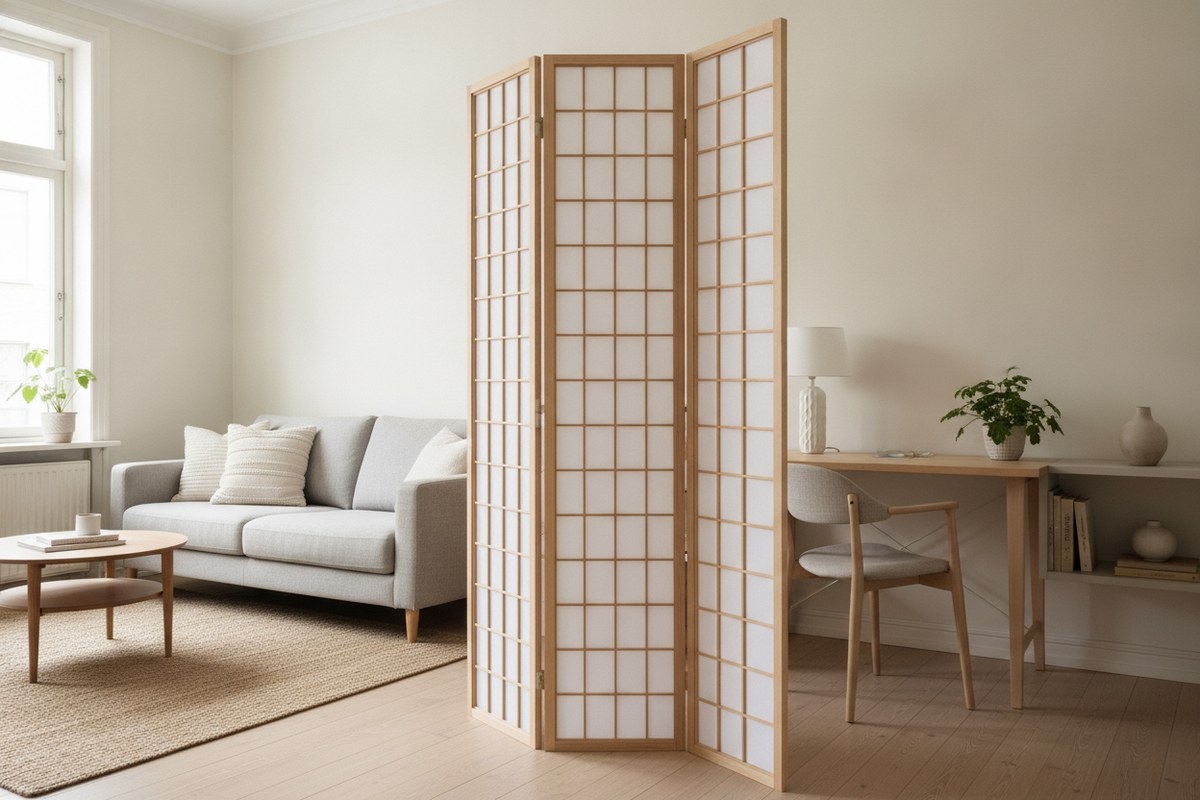
For a more traditional Japanese approach, a folding screen modeled after shoji panels can section off a sleeping nook or home office corner in seconds. These dividers are lightweight, foldable, and easy to move around when you want to reconfigure the room for guests or cleaning. Look for a folding shoji screen room divider with a light wood frame and translucent paneling so it filters light rather than blocking it completely, keeping the whole studio feeling bright and open.
4. Use Curtains to Soften the Split
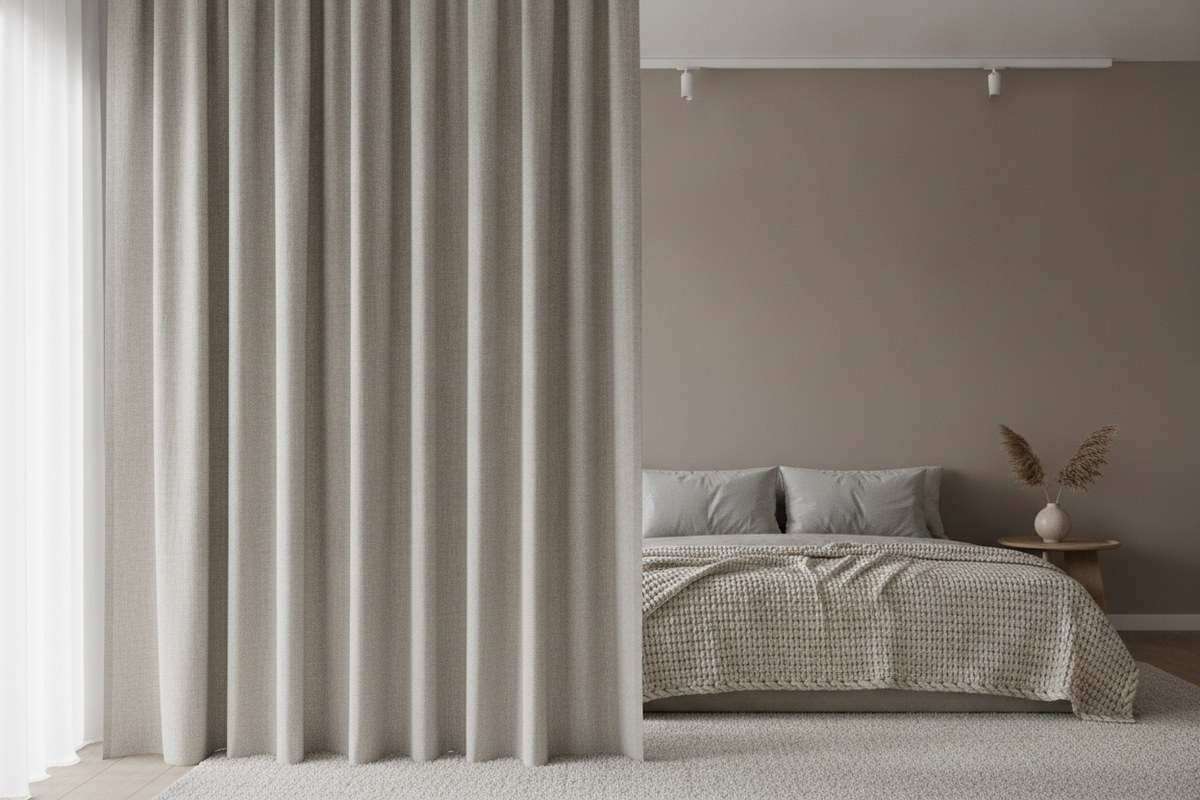
A ceiling-mounted curtain track lets you draw a soft, textile boundary between your bed and the rest of the studio at night, then push it open during the day to restore the open floor plan. This is one of the most flexible zoning tools because it costs little, requires no permanent changes, and instantly makes a rented apartment feel more private. Choose a linen ceiling track curtain in a neutral tone so it blends with a Japandi palette rather than fighting it.
5. Create a Genkan-Style Entry Zone
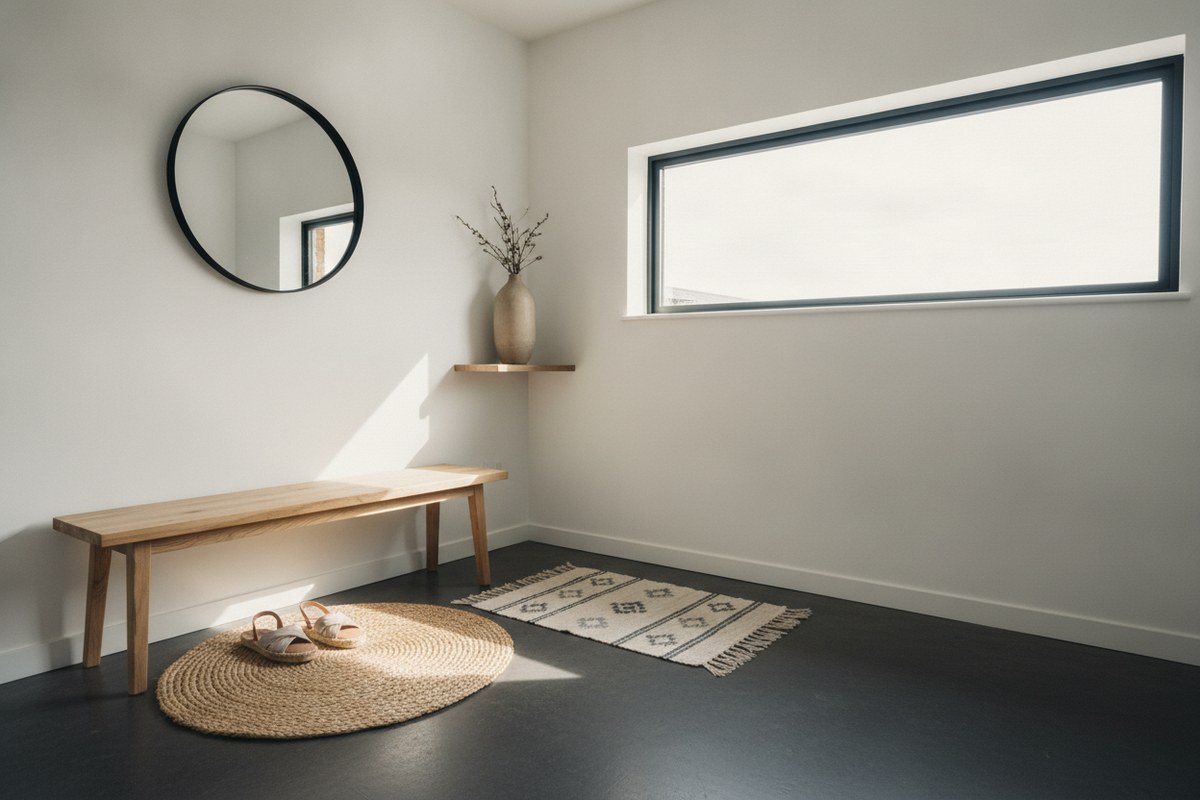
Every Japanese home has a genkan, a small transitional space just inside the front door where shoes come off and the outside world is left behind. You can recreate this in a studio with a slim shoe bench, a low tray for shoes, and a small rug placed right at the entrance. This tiny zoning move does a lot psychologically—it creates a clear ‘threshold’ moment before you step into your living space, and it keeps dirt and clutter contained near the door instead of spreading through the apartment.
6. Zone with Lighting, Not Just Walls
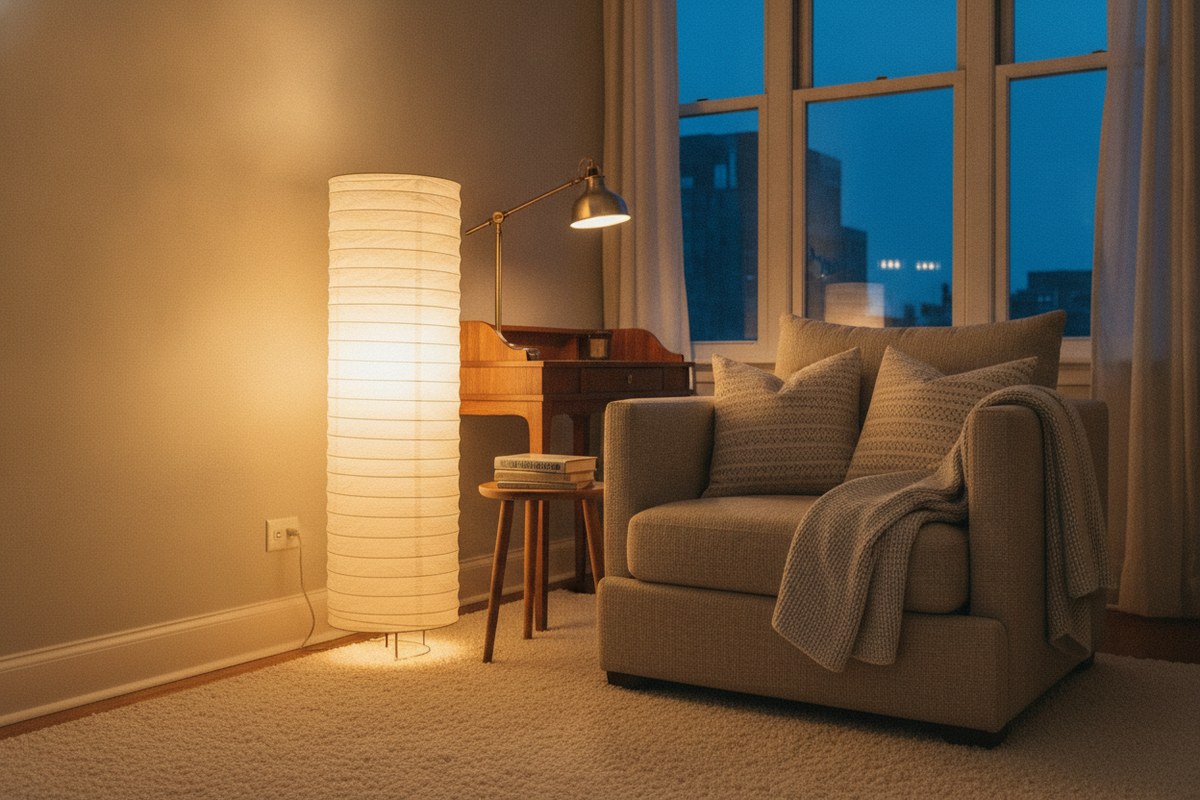
Light is one of the most underused zoning tools in small apartments. Instead of relying on one overhead fixture that flattens the whole room into a single mood, add a floor lamp near your reading chair, a warm plug-in sconce by the bed, and task lighting over your desk. Each pool of light signals a different activity zone, so even without physical dividers your eye reads the room as several distinct areas. A dimmable Japanese-style paper floor lamp adds warm, diffused light that pairs beautifully with a Japandi color scheme.
7. Float Furniture Away From the Walls
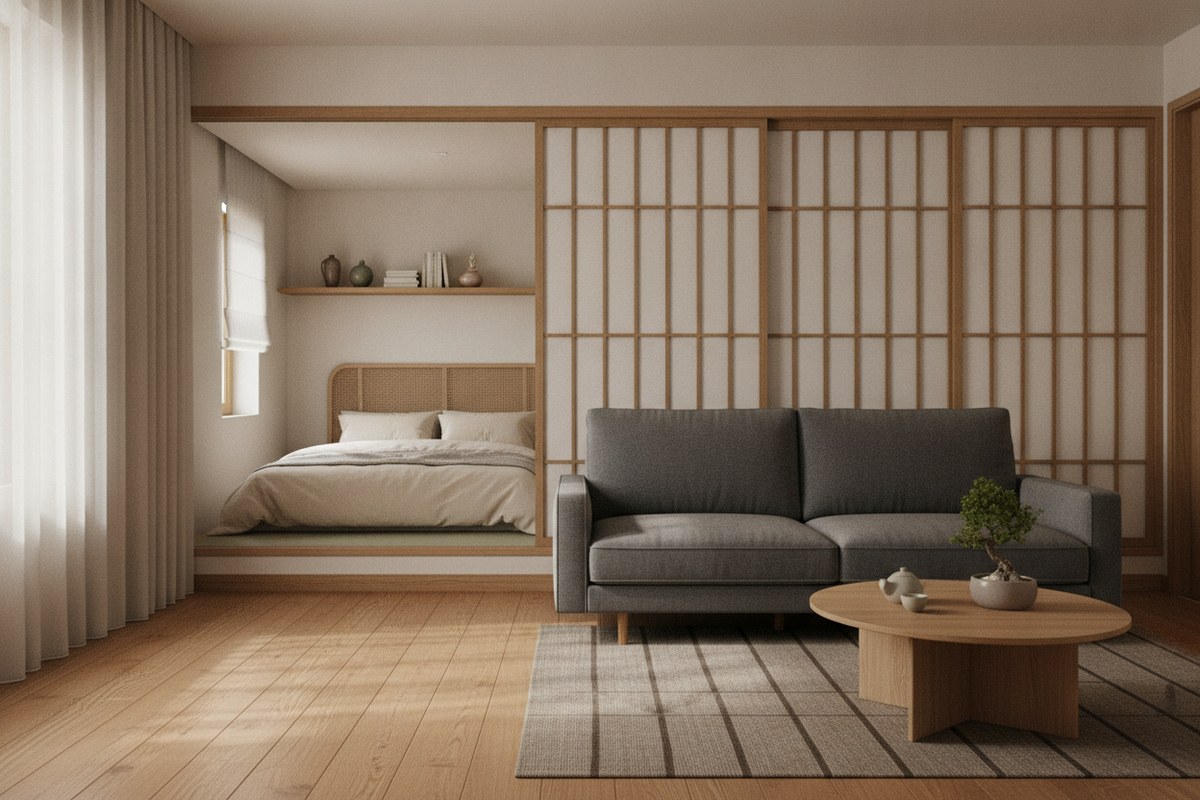
It feels counterintuitive in a small space, but pushing every piece of furniture against the walls actually makes zoning harder, not easier. Try floating your sofa or a low daybed a foot or two away from the wall to create a defined living area with its back to the sleep or work zone. This ‘back-to-back’ arrangement is a classic small-space layout trick that instantly creates two rooms out of one rectangle, without adding a single wall.
8. Use a Tansu-Style Storage Chest as a Boundary
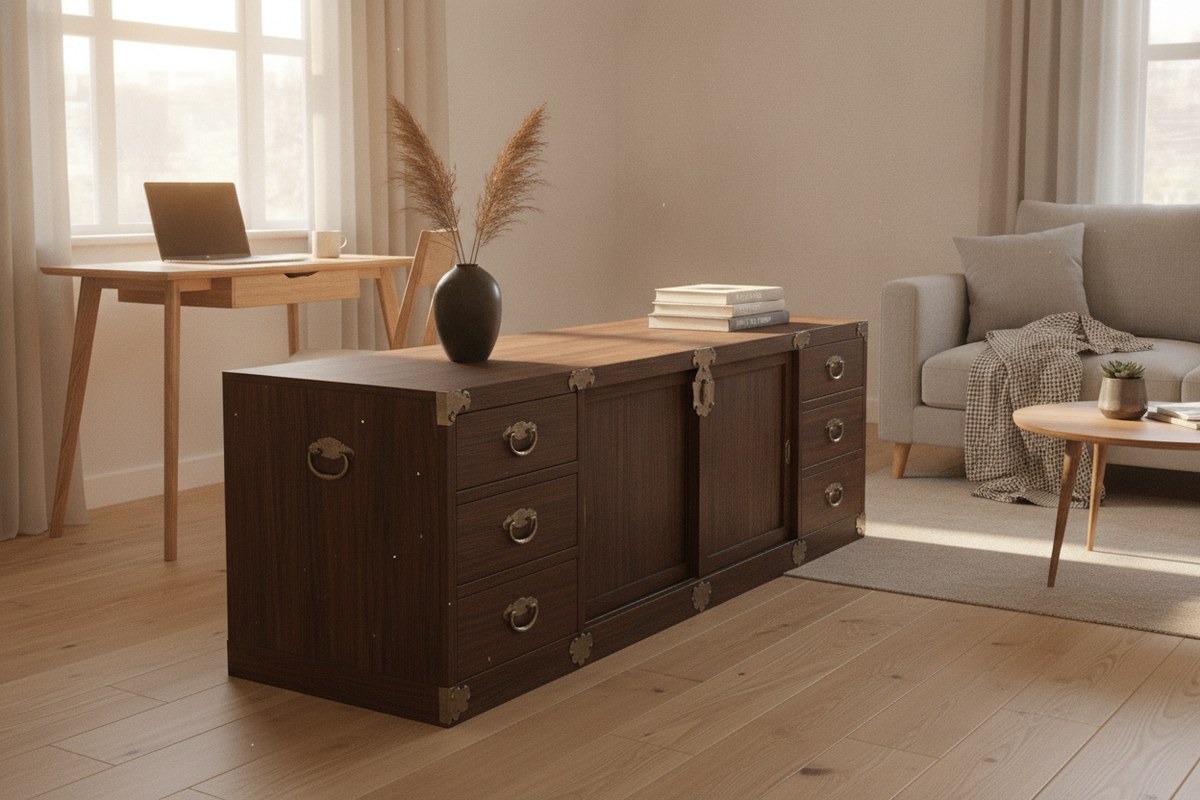
A tansu is a traditional Japanese step chest, often used historically to divide rooms while doubling as storage. A low, wide storage chest placed perpendicular to a wall can do the same job in your studio—separating your workspace from your living area while holding off-season clothes, linens, or office supplies. Look for a low wood storage chest cabinet with a flat top you can also use as a side table or plant shelf, so it earns its keep from every angle.
9. Keep a Consistent Japandi Palette Across Zones
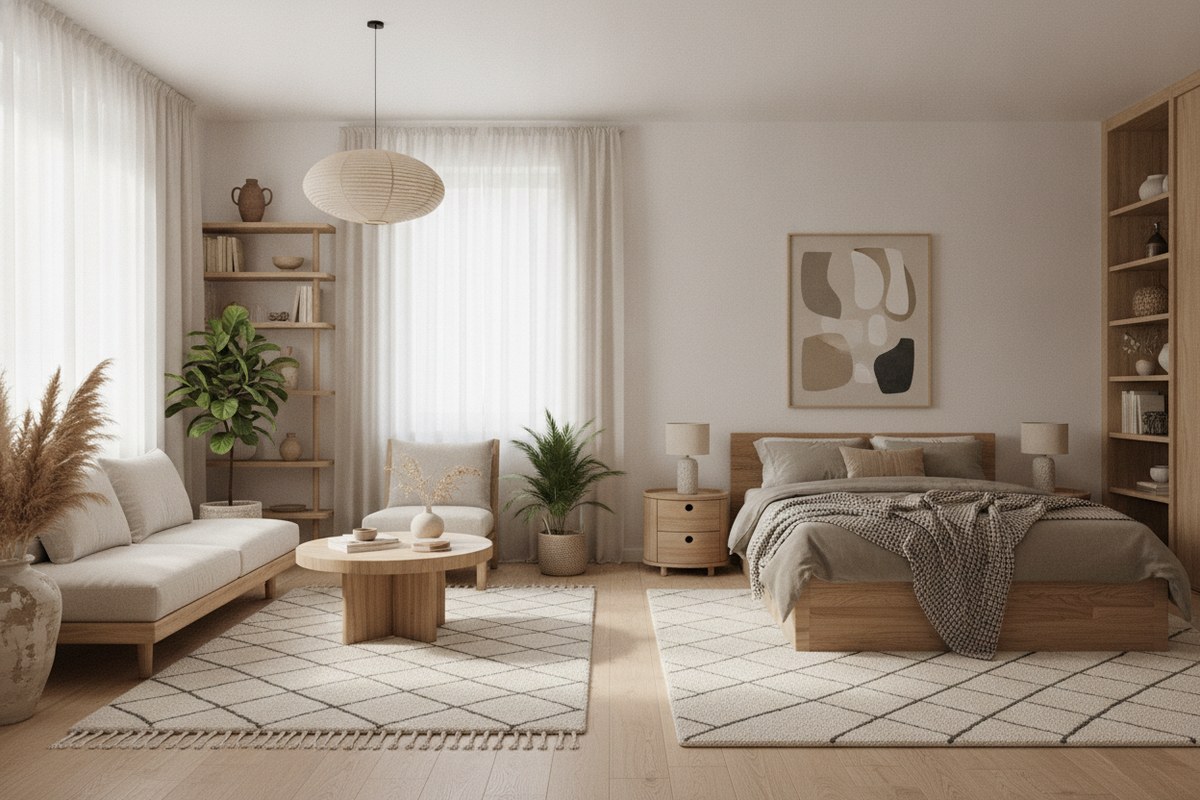
Once you’ve physically separated your studio into zones, it’s important they still feel like one cohesive home rather than a patchwork of mismatched corners. Stick to a restrained palette—warm neutrals, soft wood tones, and one or two muted accent colors—across every zone’s rug, bedding, and curtains. A shared neutral woven area rug style repeated in different sizes throughout the space ties the zones together visually, even when they’re functionally distinct.
Dividing a studio doesn’t require permanent walls or a big renovation—just a thoughtful mix of furniture placement, light, and a few well-chosen dividers. Start with one or two of these ideas, live with them for a week, and adjust from there. The goal isn’t to shrink your space with clutter, but to give each activity its own quiet corner, Japandi-style: simple, calm, and intentional.