This post may contain affiliate links. If you buy through them, we may earn a small commission at no extra cost to you.
Moving into your first apartment is exciting, but small square footage means every layout decision matters. Instead of filling your space with random furniture, borrow a page from Japanese organizing philosophy: give everything a place, keep sightlines clear, and let furniture do double duty. This checklist walks through the layout essentials that will make your first apartment feel calm, functional, and surprisingly spacious — no matter how small the floor plan actually is.
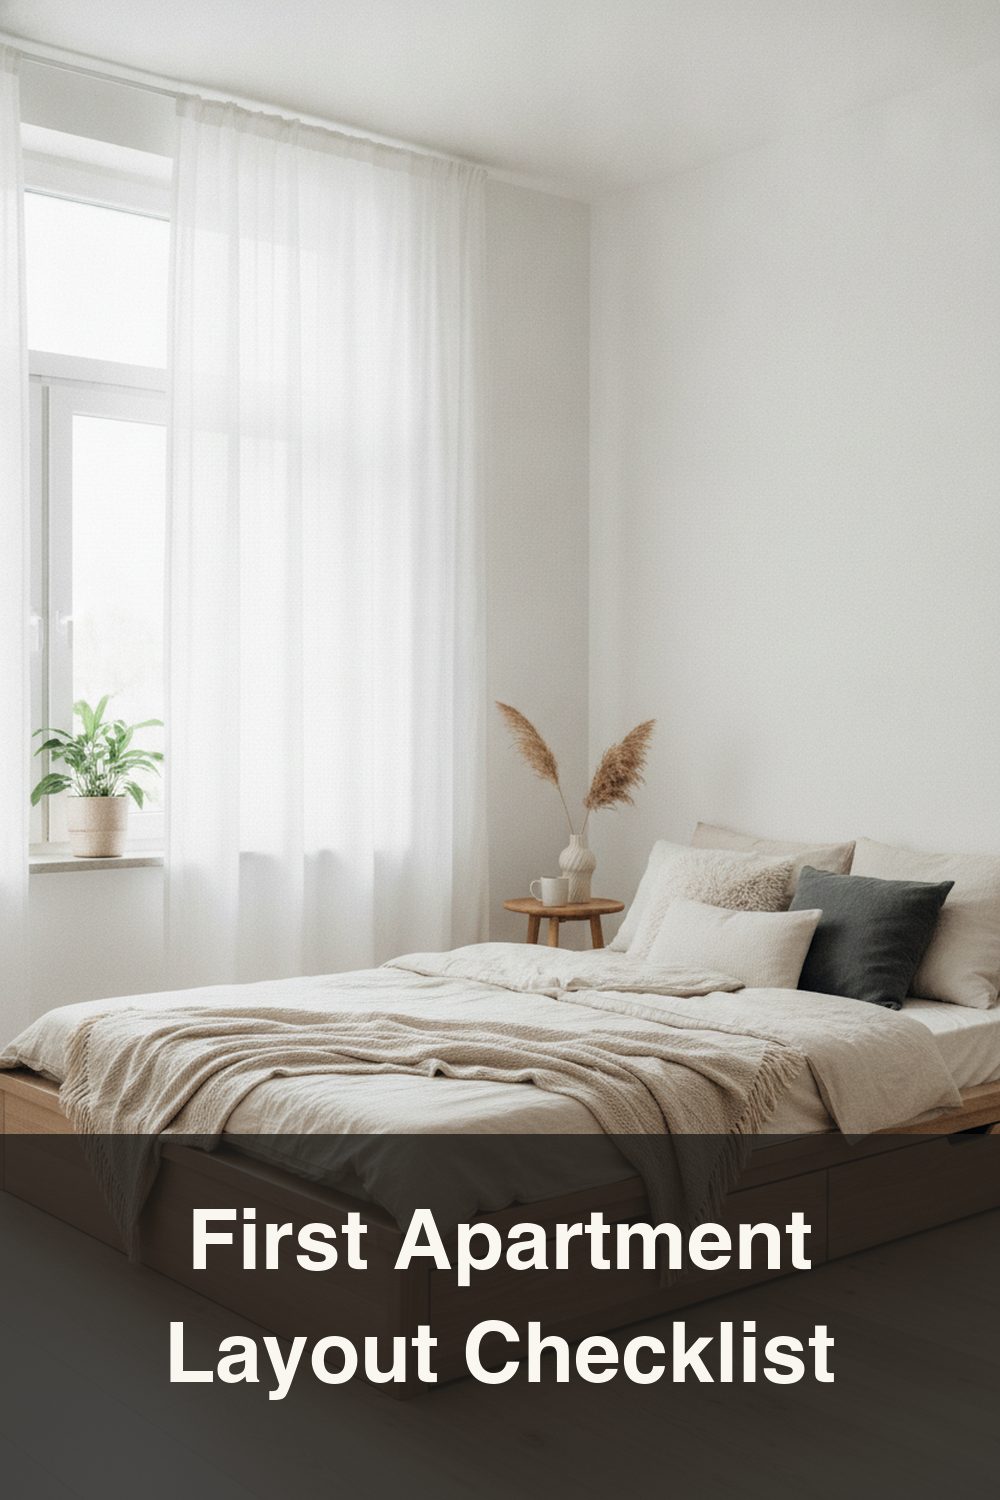
1. Start With a Multi-Functional Bed
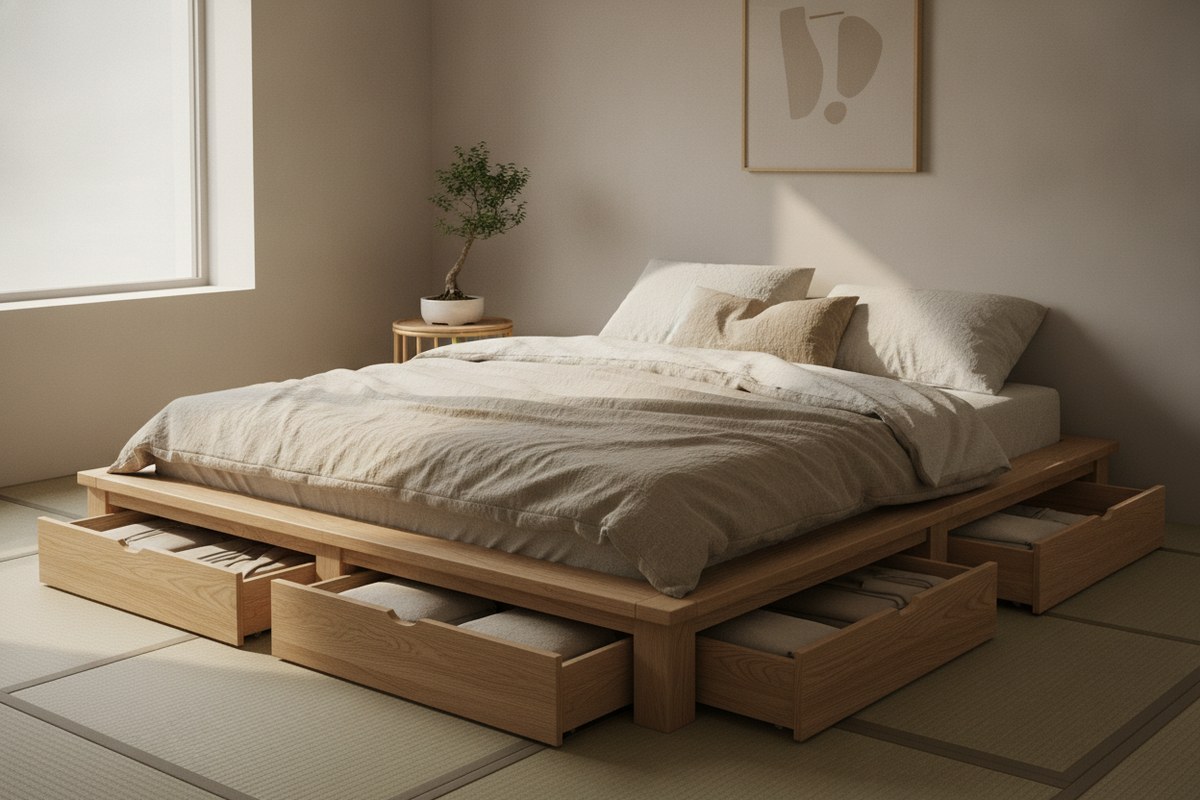
Before you buy anything else, choose a bed frame that works for your layout, not against it. A platform bed with built-in drawers eliminates the need for a separate dresser, freeing up an entire wall. Look for a low-profile frame that keeps the room feeling open, since Japandi design leans on grounded, minimal silhouettes rather than tall, bulky headboards. If your frame doesn’t have storage, add under-bed storage bags to tuck away off-season clothing without adding visual clutter.
2. Map Zones Before You Unpack a Single Box
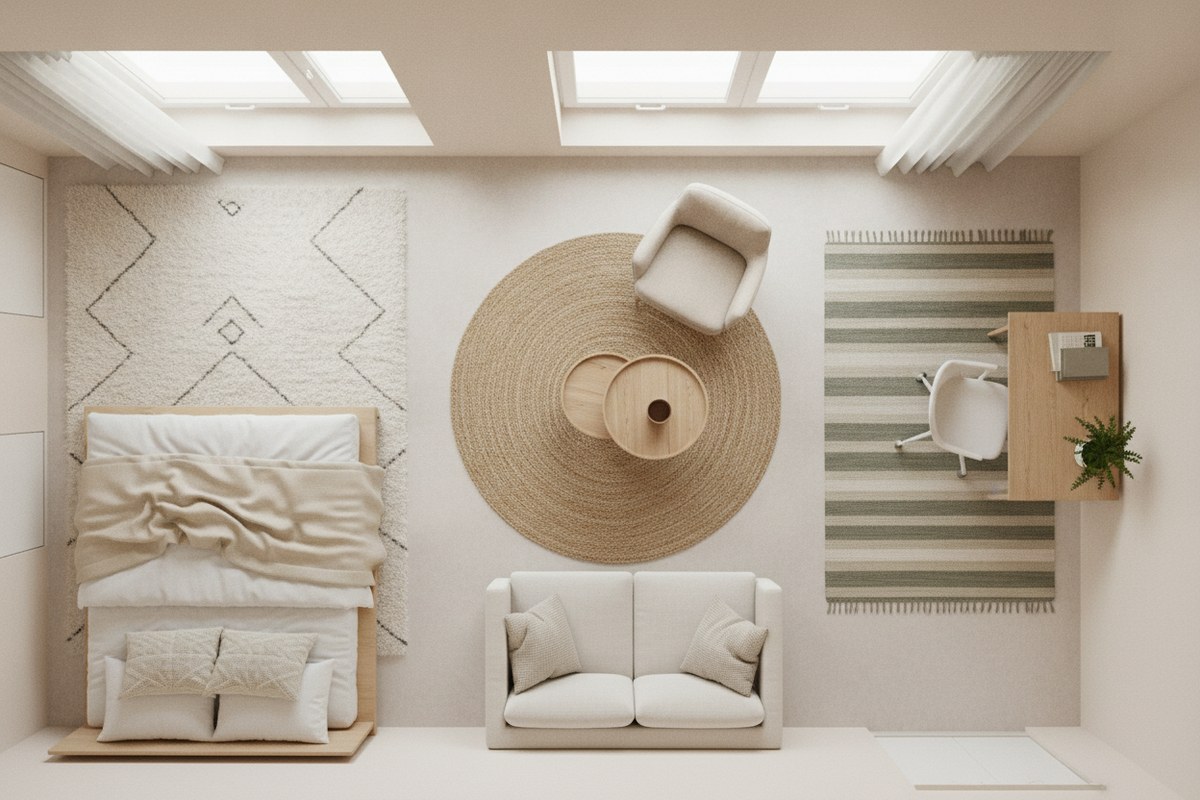
In a studio or one-bedroom, it’s tempting to place furniture along the walls and call it done. Instead, mentally divide your space into zones — sleeping, working, relaxing, eating — even if there are no walls between them. This is a core idea in Japanese small-space living: defined purpose for every area, even in an open plan. Use a rug to visually anchor each zone, and keep pathways between them clear and straight, so the apartment feels organized rather than crowded.
3. Choose Furniture That Nests or Folds
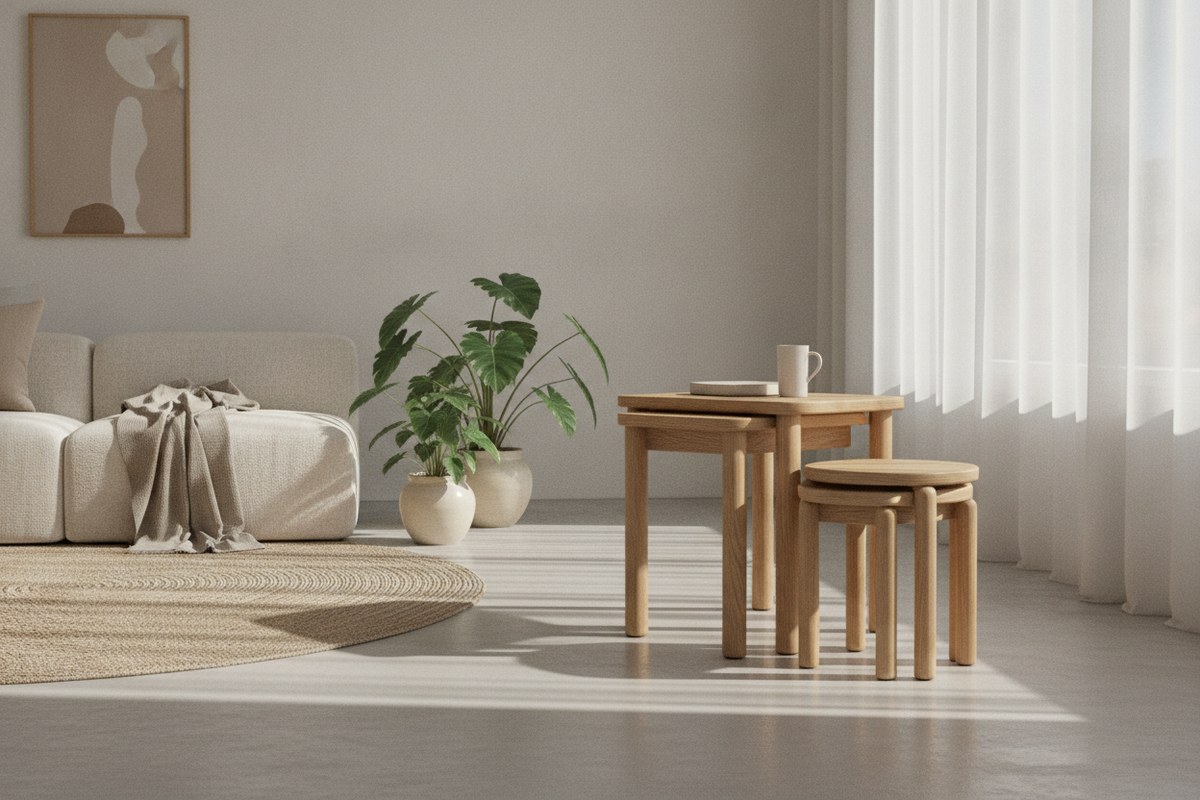
Nesting side tables, stackable stools, and a folding dining table let you adjust your layout depending on the day. Host friends for dinner, then collapse the table back against the wall for movie night. This flexibility matters most in apartments under 600 square feet, where a single oversized piece can dominate the whole room. A set of nesting side tables is an easy way to add surface area without committing to a permanent footprint.
4. Build a Real Entryway, Even Without a Foyer
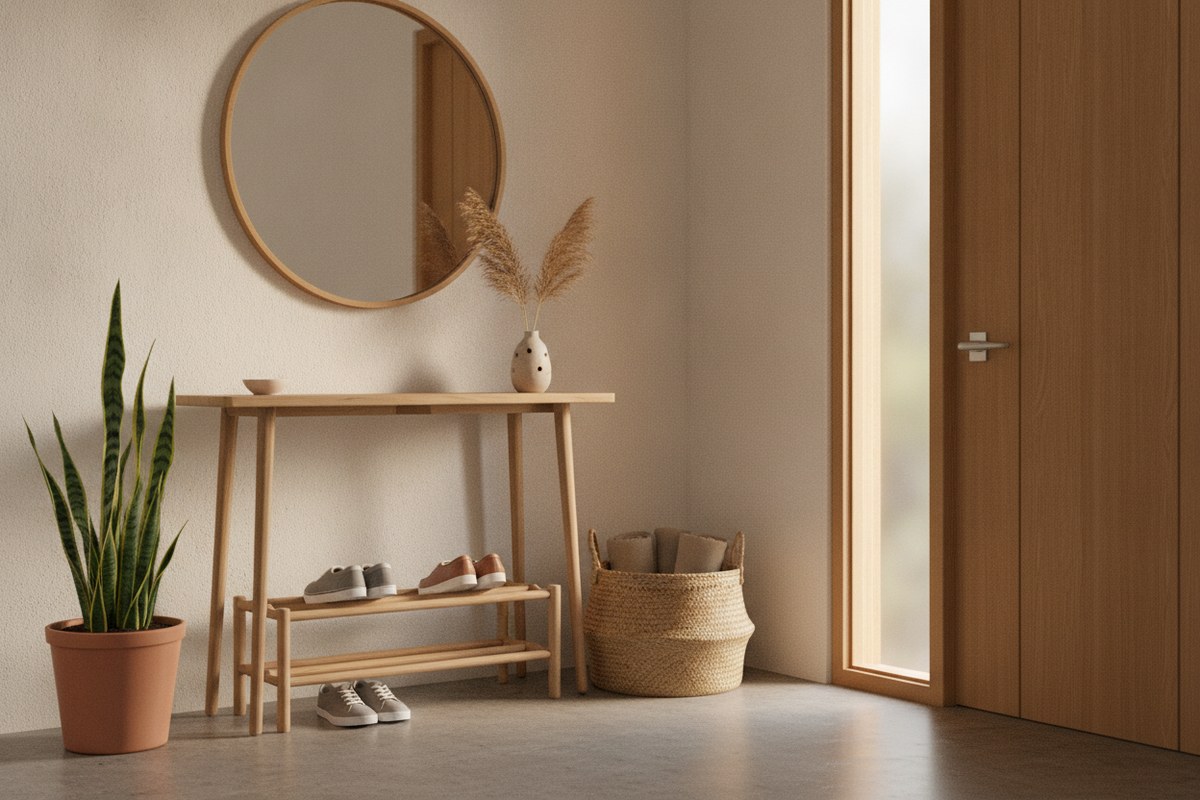
Many first apartments open straight into the living room, which means shoes, bags, and mail end up scattered everywhere. Carve out a mini entry zone with a slim console or wall-mounted shelf just inside the door. A slim entryway shoe rack keeps footwear contained and signals a clear transition from outside to inside — a small ritual that Japanese homes take seriously, even in tiny genkan entryways.
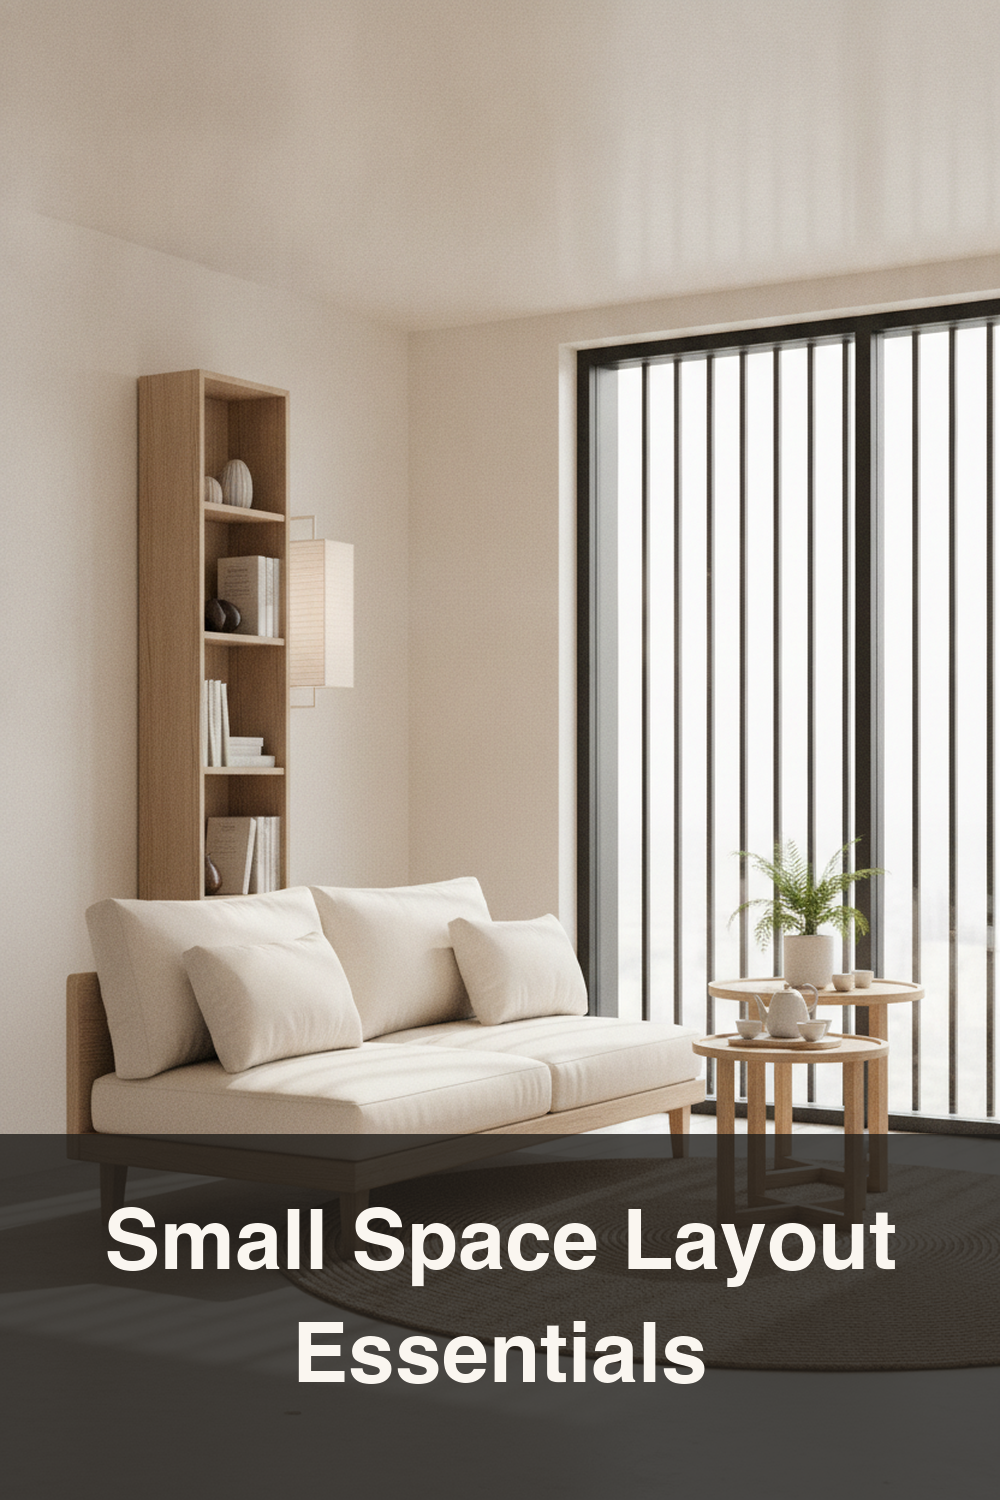
5. Let Vertical Storage Do the Heavy Lifting
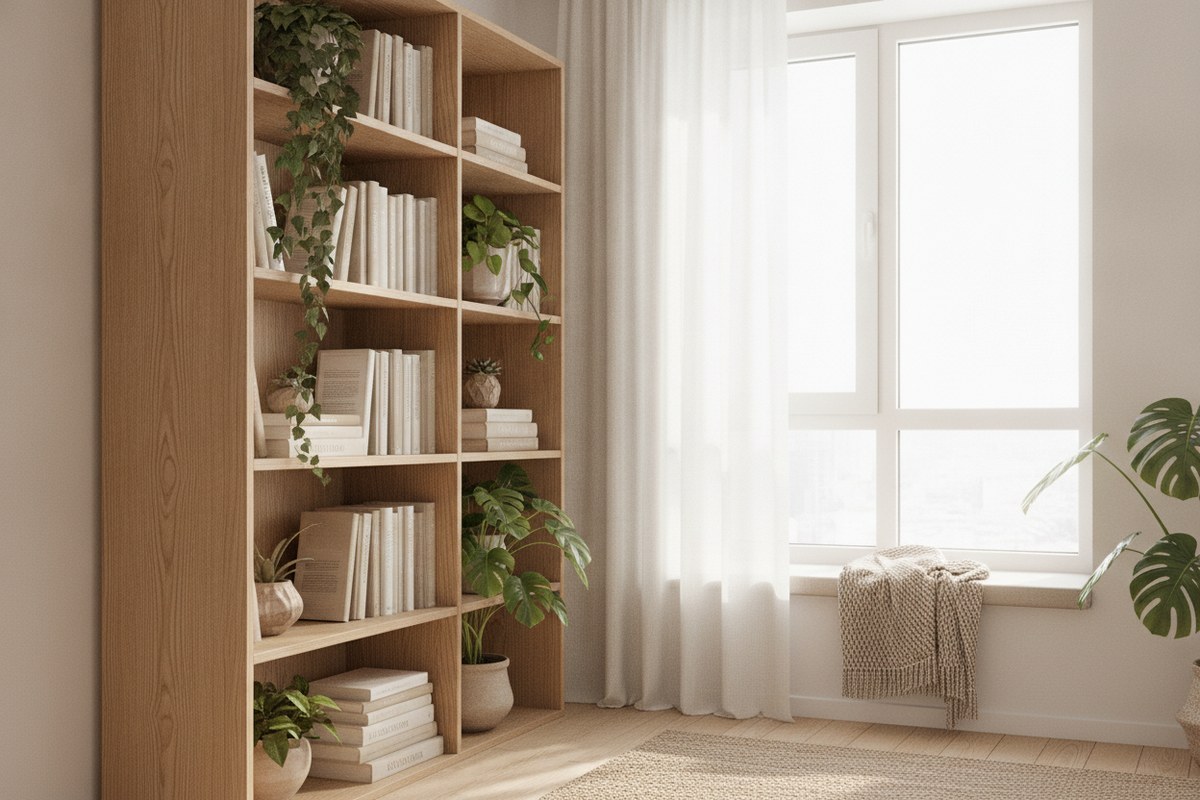
Floor space is precious, but wall space is usually underused. Tall, narrow shelving units add storage without eating into your walking area. Install shelves above doorways, beside windows, or flanking your TV to keep books, plants, and décor off the floor. This vertical-first approach is a hallmark of Japanese apartment living, where compact footprints demand that storage grows up instead of out.
6. Anchor the Living Area With a Low Profile Layout
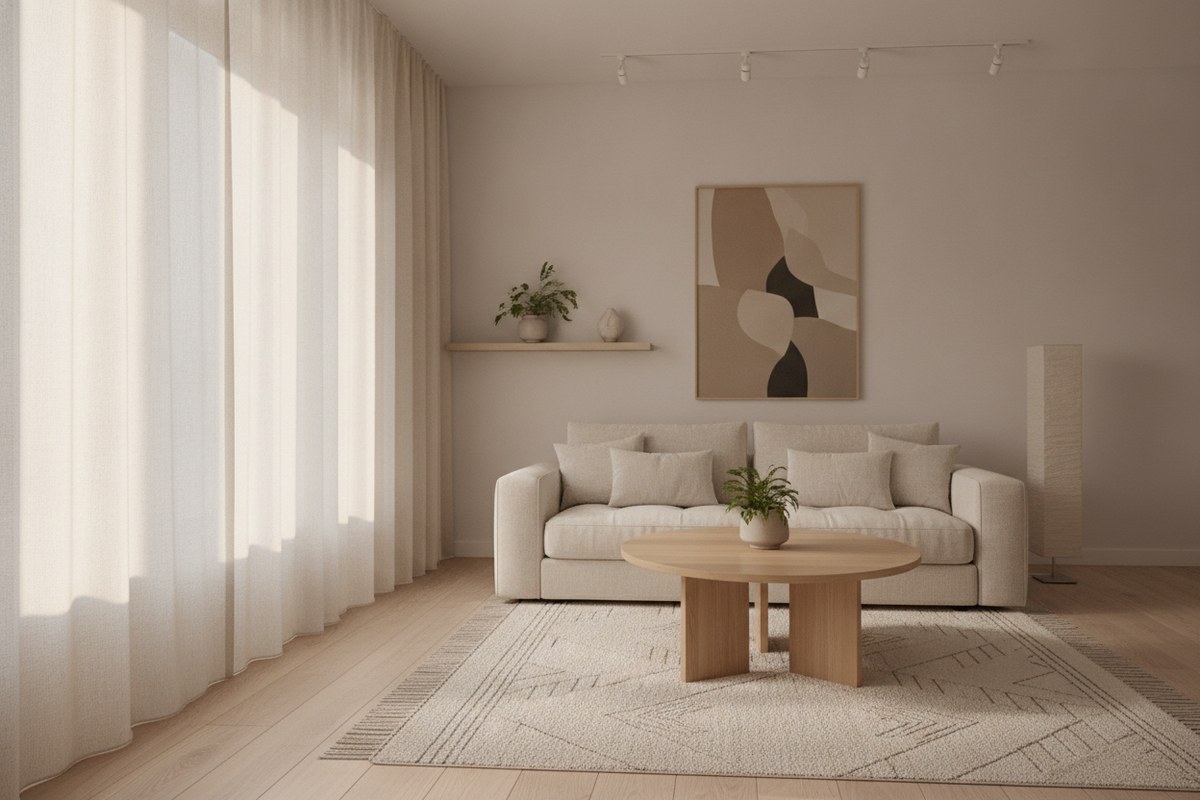
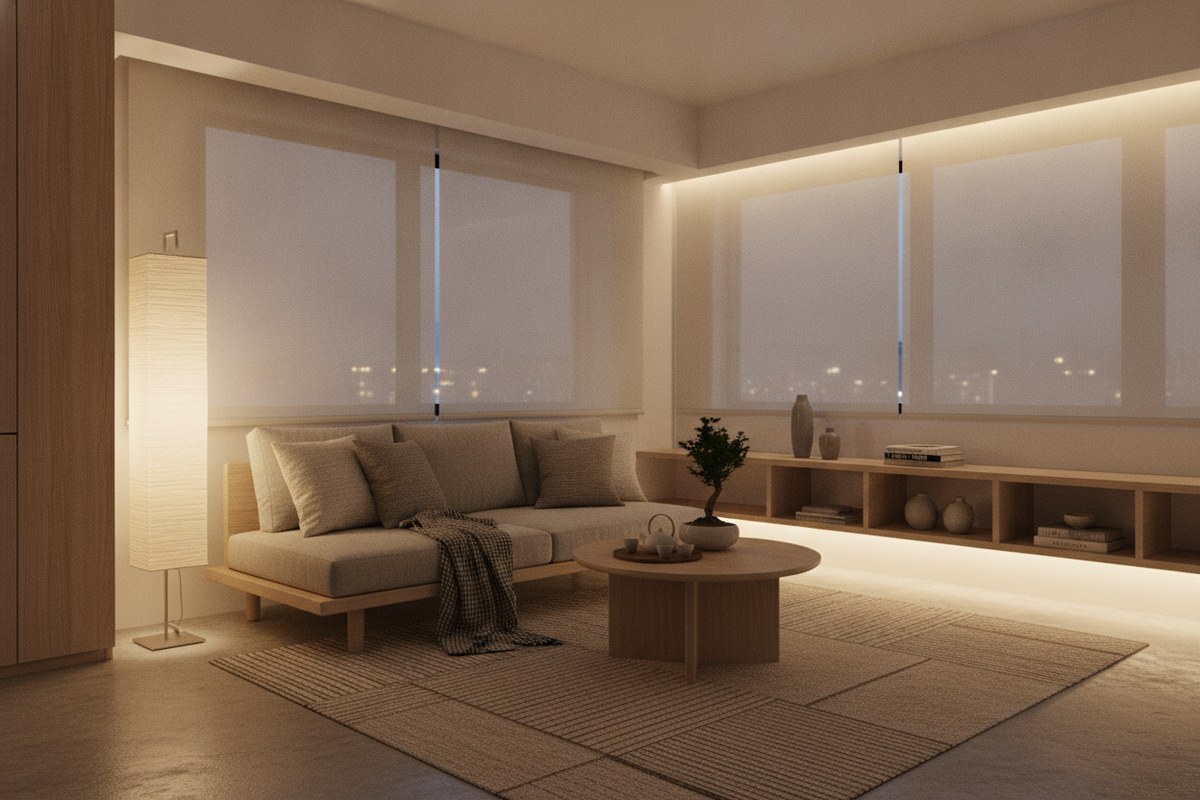
Skip the oversized sectional. A smaller sofa or a floor-friendly seating arrangement with a low coffee table keeps sightlines open across the room, making the space feel bigger than it is. Japandi living rooms often favor low, grounded furniture paired with natural materials like wood and linen, which softens a small room instead of overwhelming it. Leave at least a narrow walking path around the seating area so the layout still feels breathable.
7. Give the Kitchen Corner Its Own System
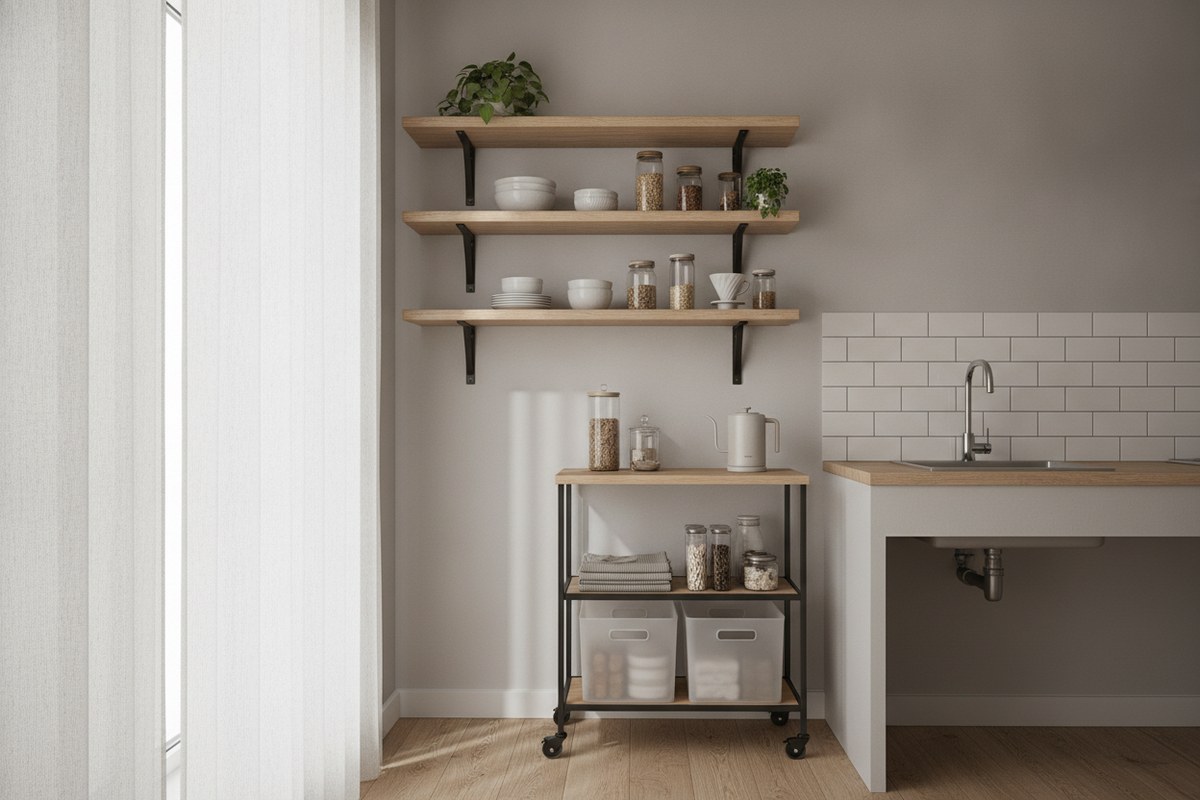
Studio and small one-bedroom kitchens rarely have much counter or cabinet space, so every inch needs a job. Stackable bins, a slim rolling cart, and drawer dividers turn a cramped corner into a functioning kitchen. A slim rolling kitchen cart can slide in as extra prep space and roll out of the way when you need floor room for entertaining.
8. Create a Fold-Away Workspace
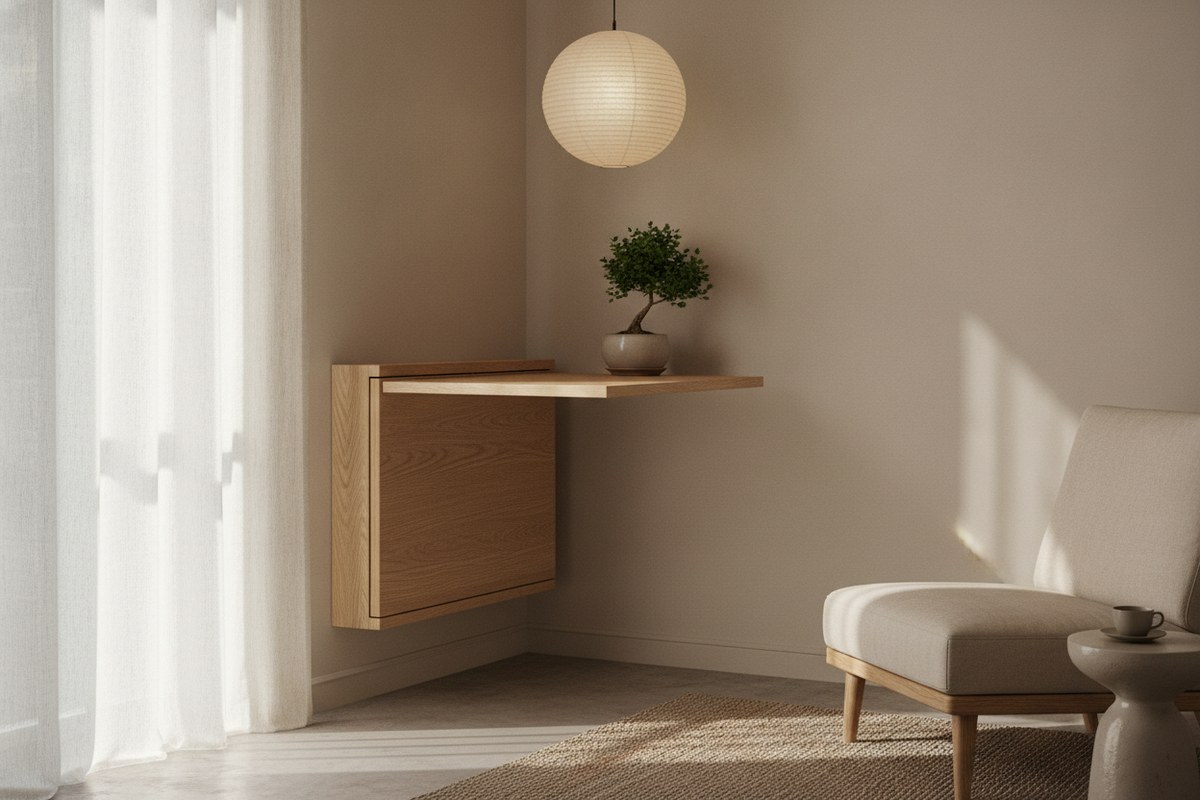
If you’re working or studying from your apartment, resist the urge to dedicate a whole corner permanently to a desk. Instead, choose a slim wall-mounted or foldable desk that tucks flat when you’re done for the day. This keeps your living space from feeling like an office 24/7, and it echoes the Japanese idea of rooms that transform based on the time of day rather than staying fixed to one function.
9. Use Curtains or Screens as Soft Dividers
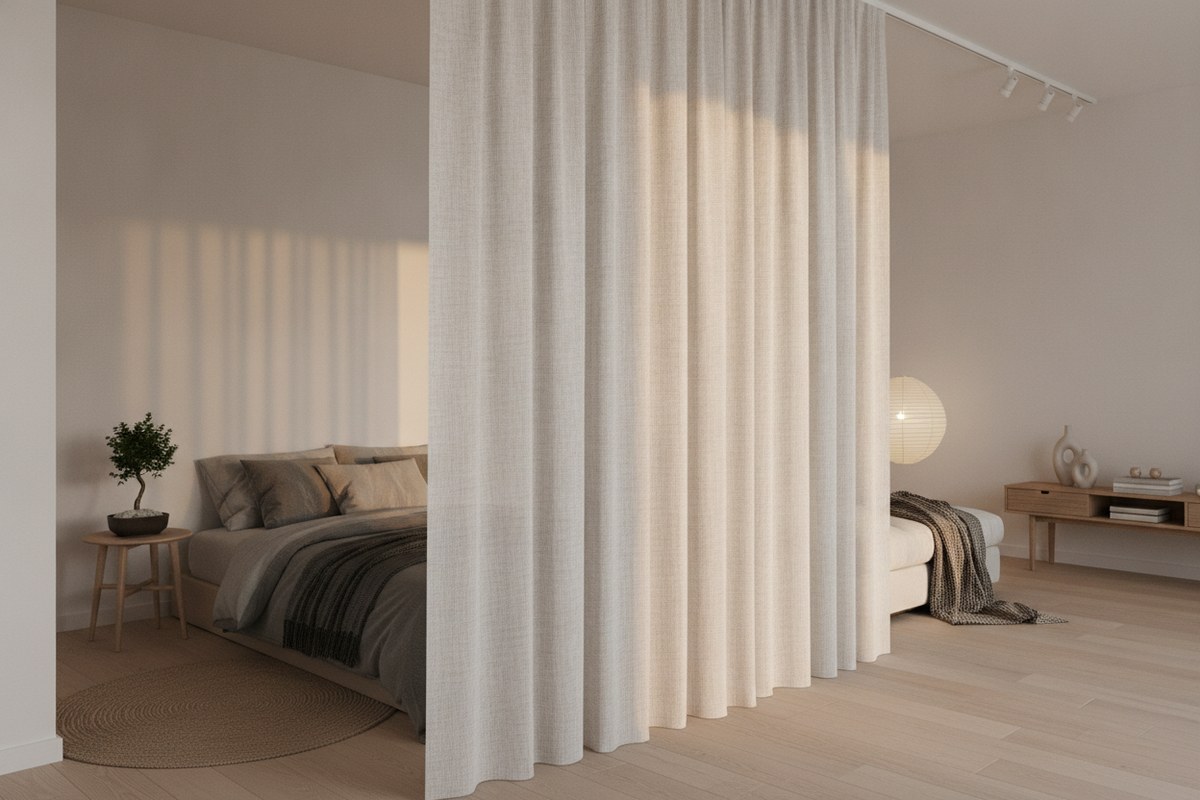
Studios especially benefit from a lightweight room divider or a ceiling-mounted curtain track that separates the sleeping area from the living space at night. Unlike a solid wall, fabric dividers keep light and airflow moving through the apartment while still giving you a visual break between zones. A closet organizer shelves unit to double your hanging and folded storage, and use uniform bins so everything stacks neatly. A tidy closet keeps clutter out of your main living areas, which matters enormously when your entire apartment is one or two rooms.
11. Layer Lighting to Reinforce Each Zone
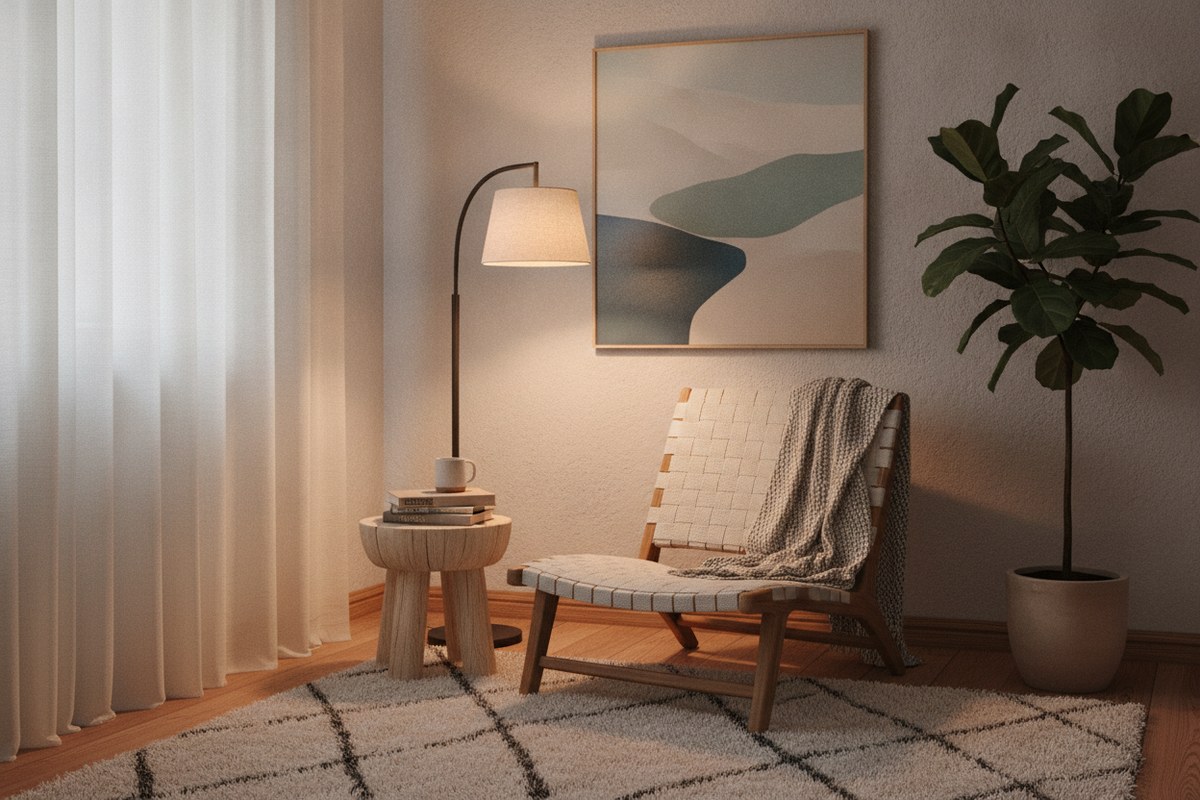
A single overhead light flattens a small apartment and makes every zone blur together. Add a floor lamp near your reading chair, a small task lamp at your desk, and warm-toned bulbs throughout to create distinct pools of light. This layered lighting approach helps each zone feel intentional, even when they’re only a few feet apart, and it’s a simple way to bring the cozy, warm-wood Japandi mood into a rental without any renovation.
12. Keep a Weekly Reset Routine
Layout only works if it’s maintained. Borrow the Japanese habit of a short daily or weekly reset: five minutes to return items to their zones, wipe surfaces, and straighten cushions. This tiny ritual prevents the slow clutter creep that makes small apartments feel chaotic, and it protects all the thoughtful layout work you’ve already put in.
Furnishing your first apartment doesn’t have to mean cramming in everything you own. By thinking in zones, choosing flexible furniture, and storing vertically, you can create a small-space layout that feels calm, considered, and entirely your own.