This post may contain affiliate links. If you buy through them, we may earn a small commission at no extra cost to you.
Moving into your first apartment is exciting, but it’s easy to fill a small space with furniture before you ever think about how you’ll actually move through it. Japanese organizing philosophy puts layout before stuff — the idea of ‘ma,’ or purposeful negative space, teaches that a room feels calmer when there’s room to breathe between objects. This checklist walks through the layout essentials to settle on before you shop, so your first apartment feels open, functional, and distinctly yours from day one.
1. Measure Every Room Before You Buy a Single Thing
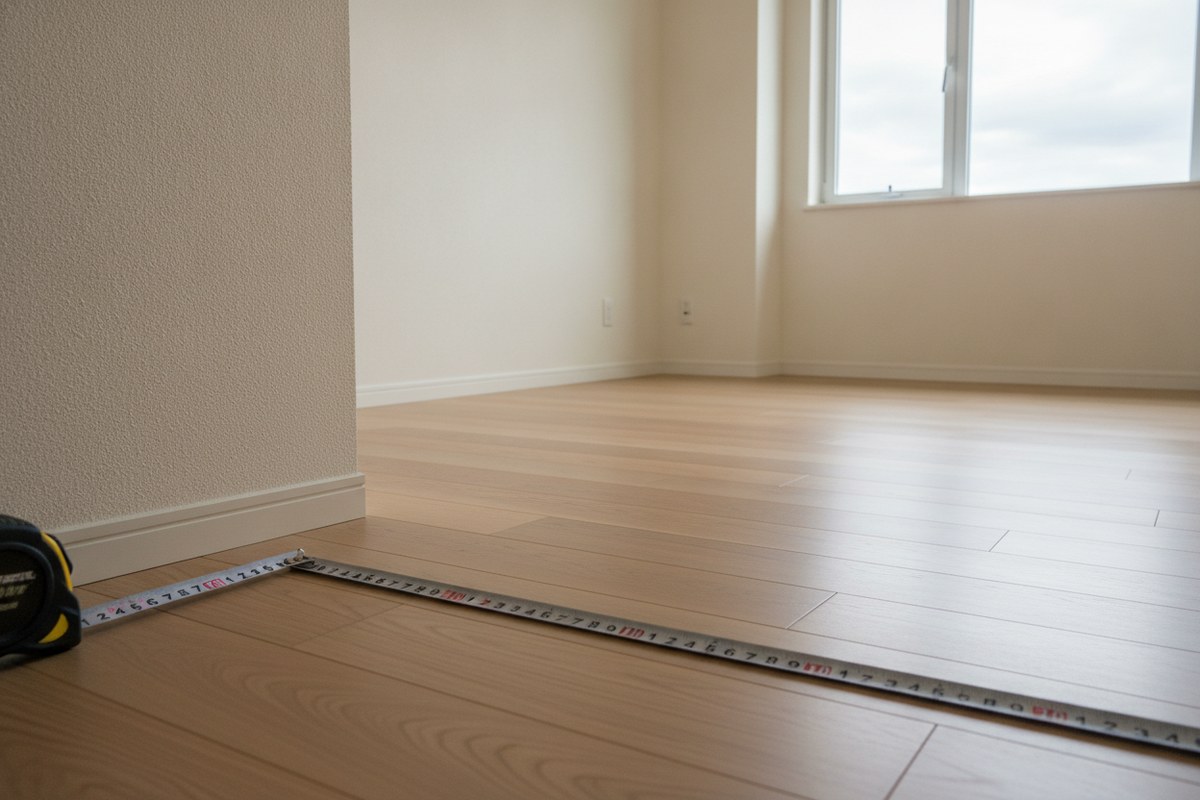
Before you fall in love with a sofa online, grab a tape measure. Note the width of doorways, the location of outlets and radiators, and any windows that affect where furniture can sit. Write these numbers down on a simple floor sketch — even a rough one on graph paper works. This single step prevents the most common first-apartment mistake: buying something beautiful that simply doesn’t fit through the door or leaves no walking room once it’s inside.
2. Start With a Furniture Flow, Not a Furniture List
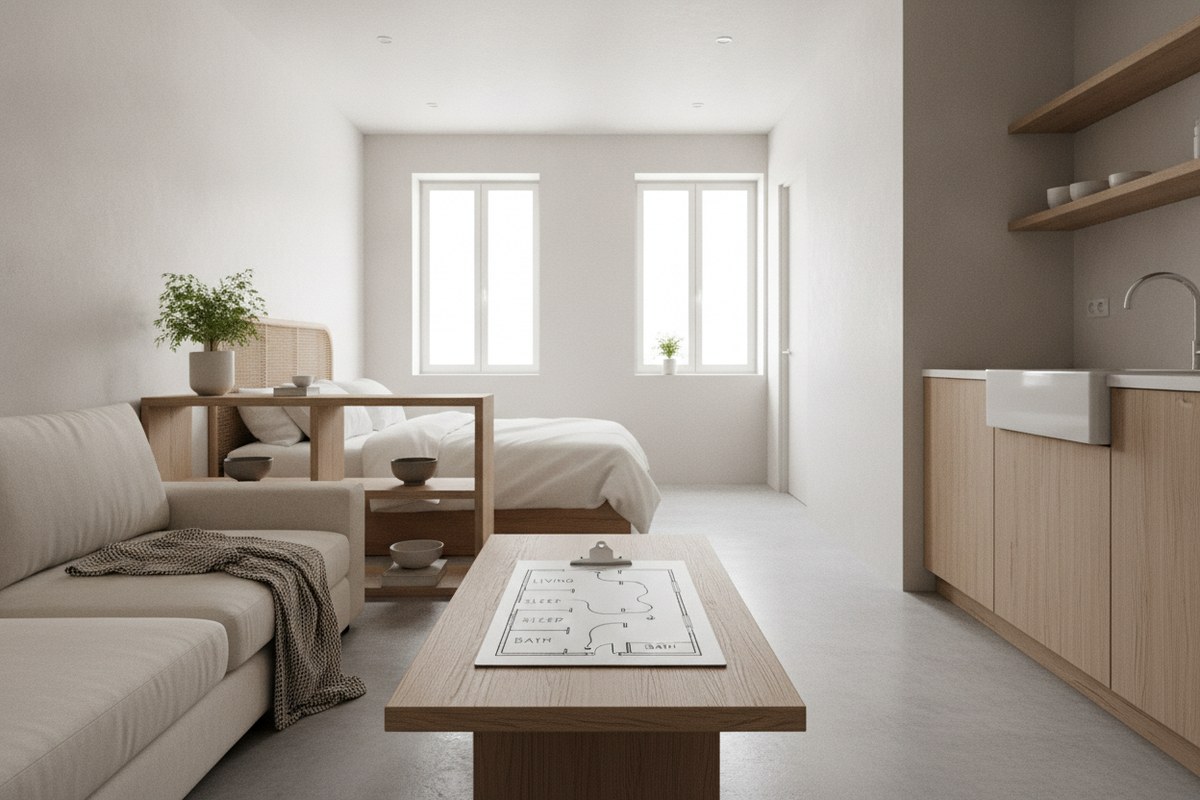
Instead of making a shopping list, map out how you’ll actually move through the apartment — from door to kitchen, from bed to closet, from couch to window. Japanese interiors are built around this kind of flow first, decoration second. Sketch arrows on your floor plan showing your daily paths, then choose furniture sizes and placements that keep those paths clear. This simple shift in order of operations saves you from a cramped layout later.
3. Choose a Low-Profile Bed to Open Up Floor Space
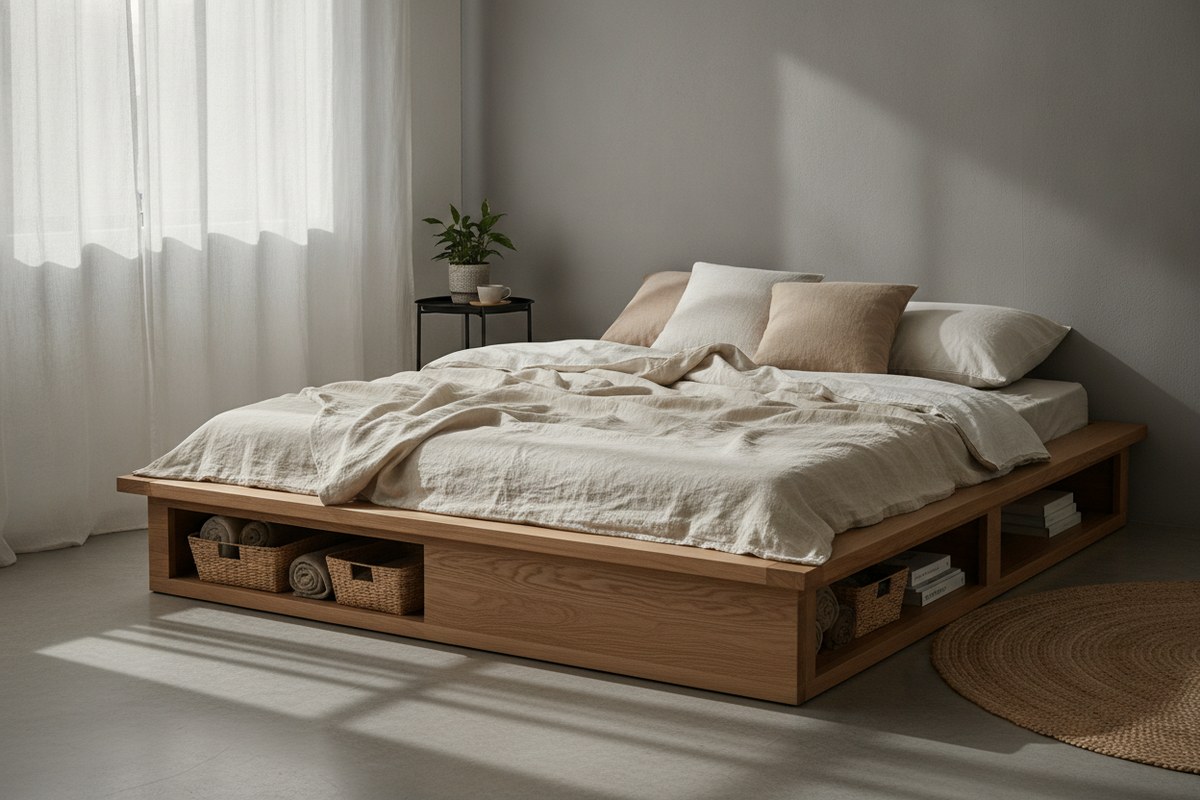
A platform bed or low floor bed visually opens up a bedroom in a way a tall bed frame never will — it keeps sightlines low and the ceiling feeling higher. It also usually leaves gap underneath for storage. Stash off-season clothing or linens in under-bed storage bags so that space works double duty without cluttering your closet.
4. Pick One Statement Piece, Keep Everything Else Quiet
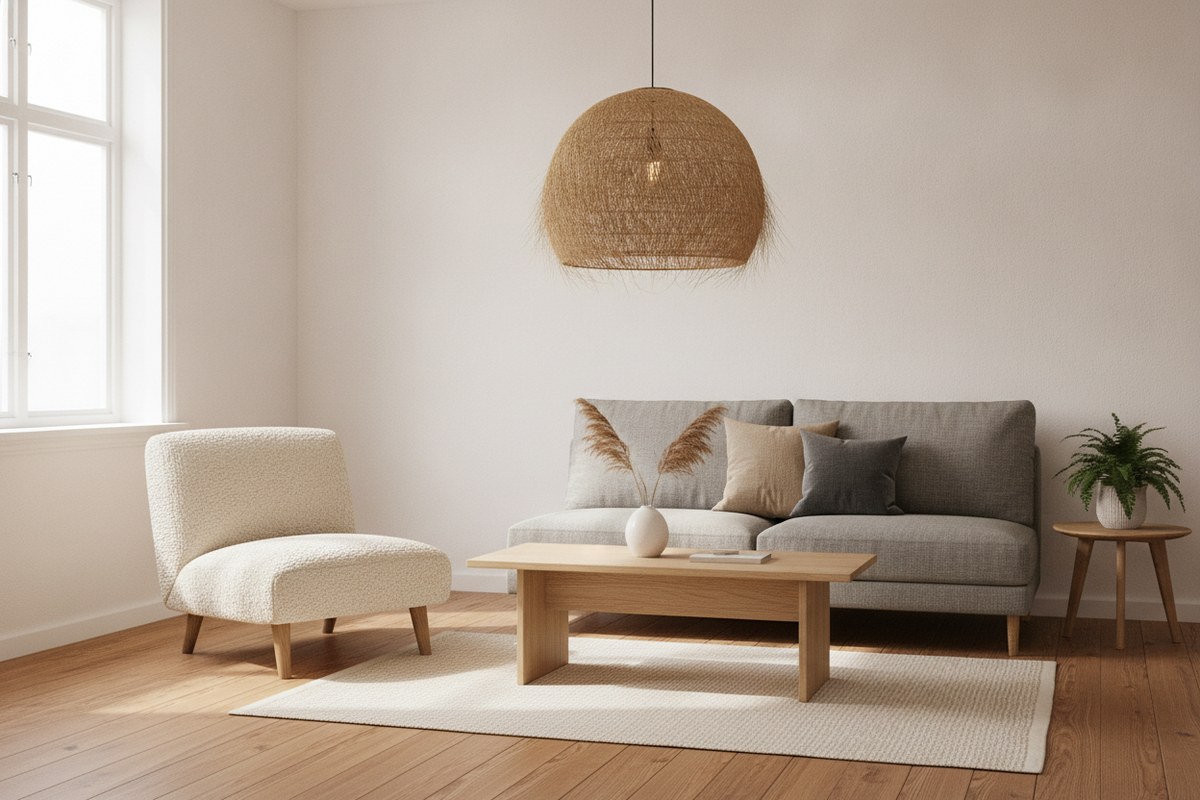
Japandi style leans on restraint: one piece of visual interest per room, surrounded by calm, neutral supporting pieces. That could be a textured chair, a woven pendant light, or a wood-and-stone accent table. For the entry or living area, a slim console table can serve as that anchor piece while barely eating into your floor plan, since most are under a foot deep.
5. Build an Entryway Drop Zone Near the Door
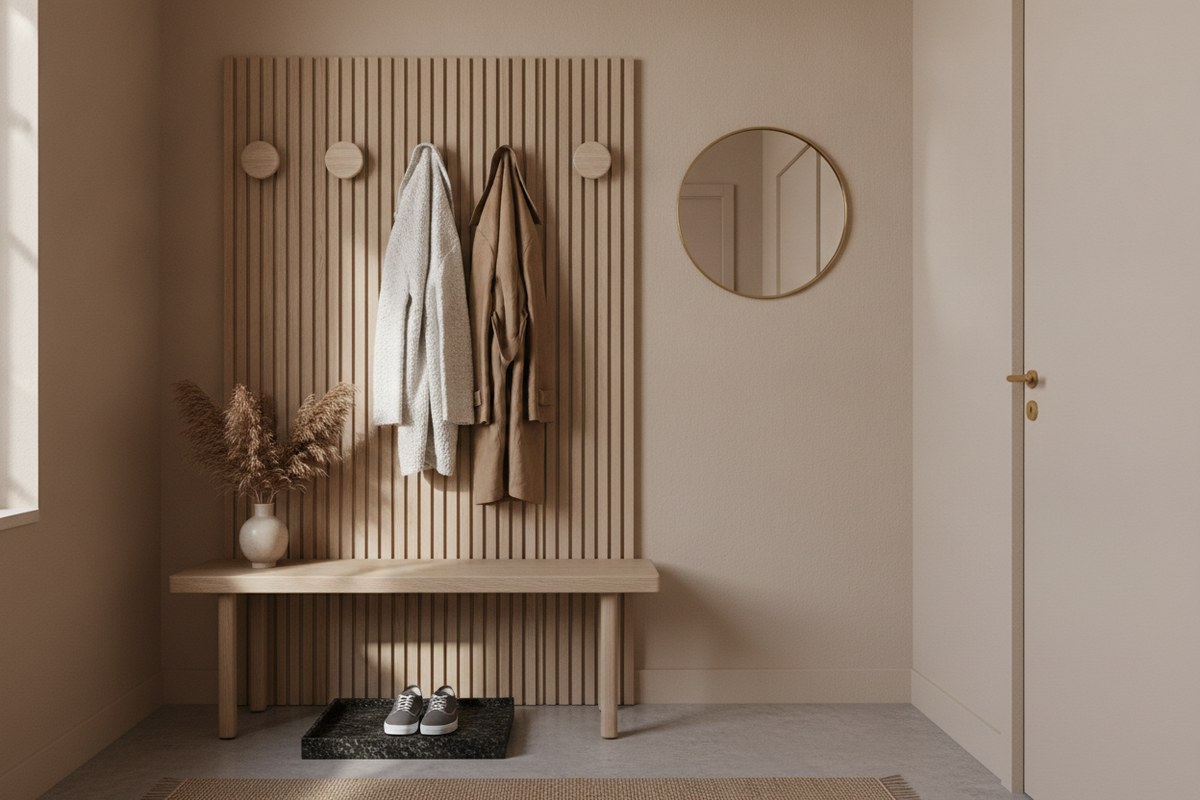
Traditional Japanese homes have a genkan — a small transition space right at the entry for shoes and bags before stepping further in. You can recreate this in miniature with a slim tray for shoes and a few adhesive wall hooks for keys and coats. Keeping this landing zone contained to one wall stops clutter from migrating into the rest of the apartment.
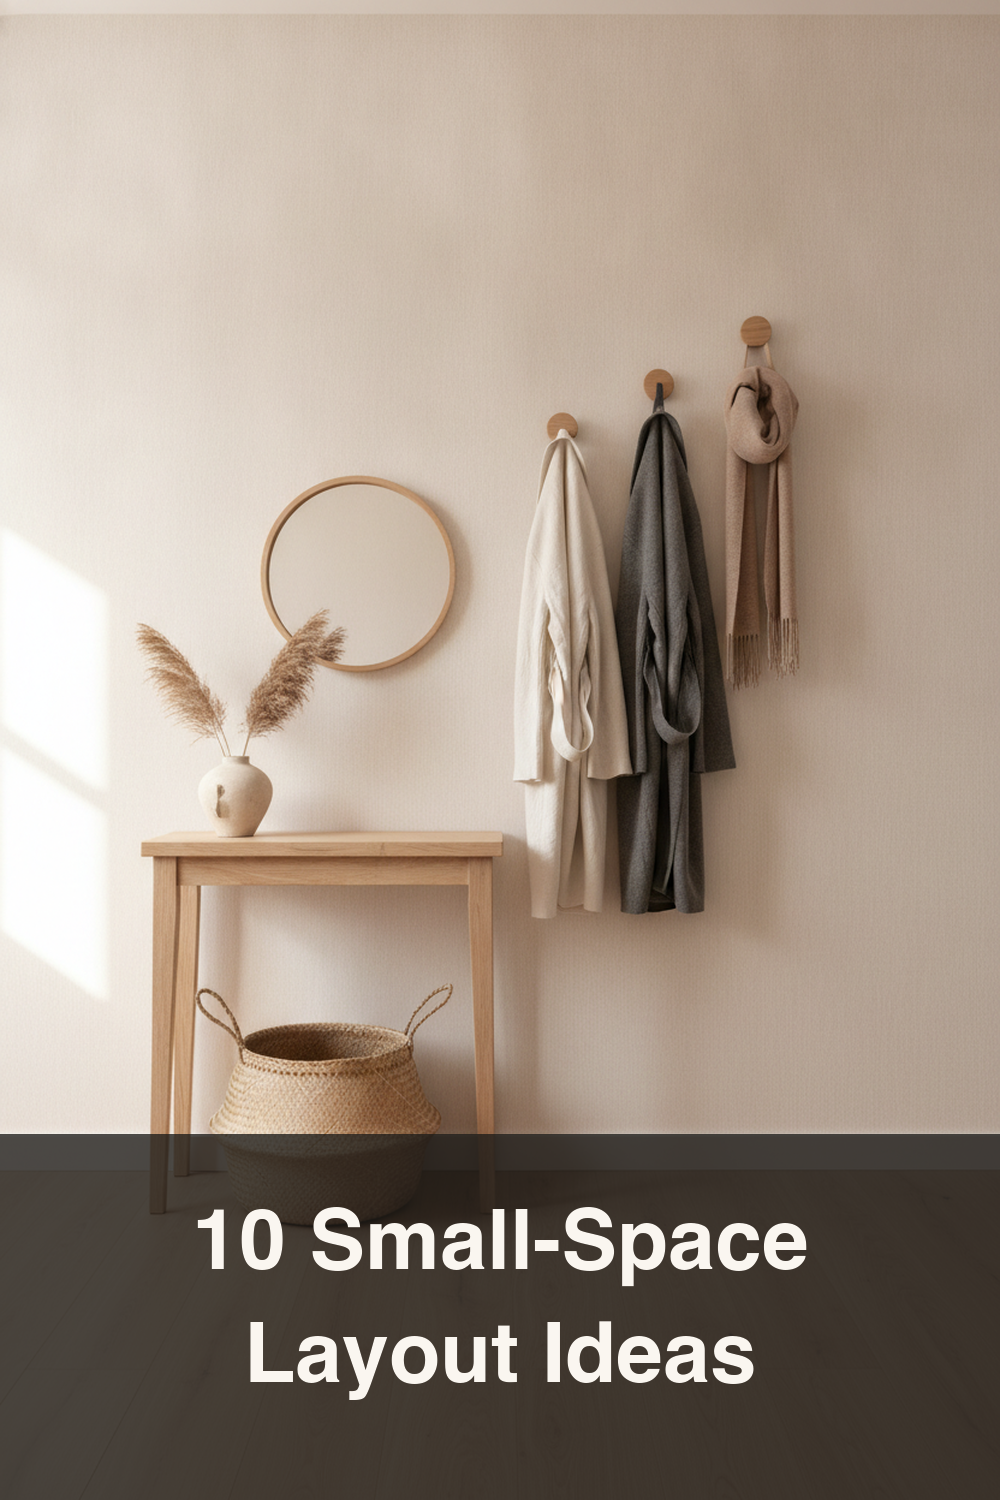
6. Keep a Clear Path Through Every Room
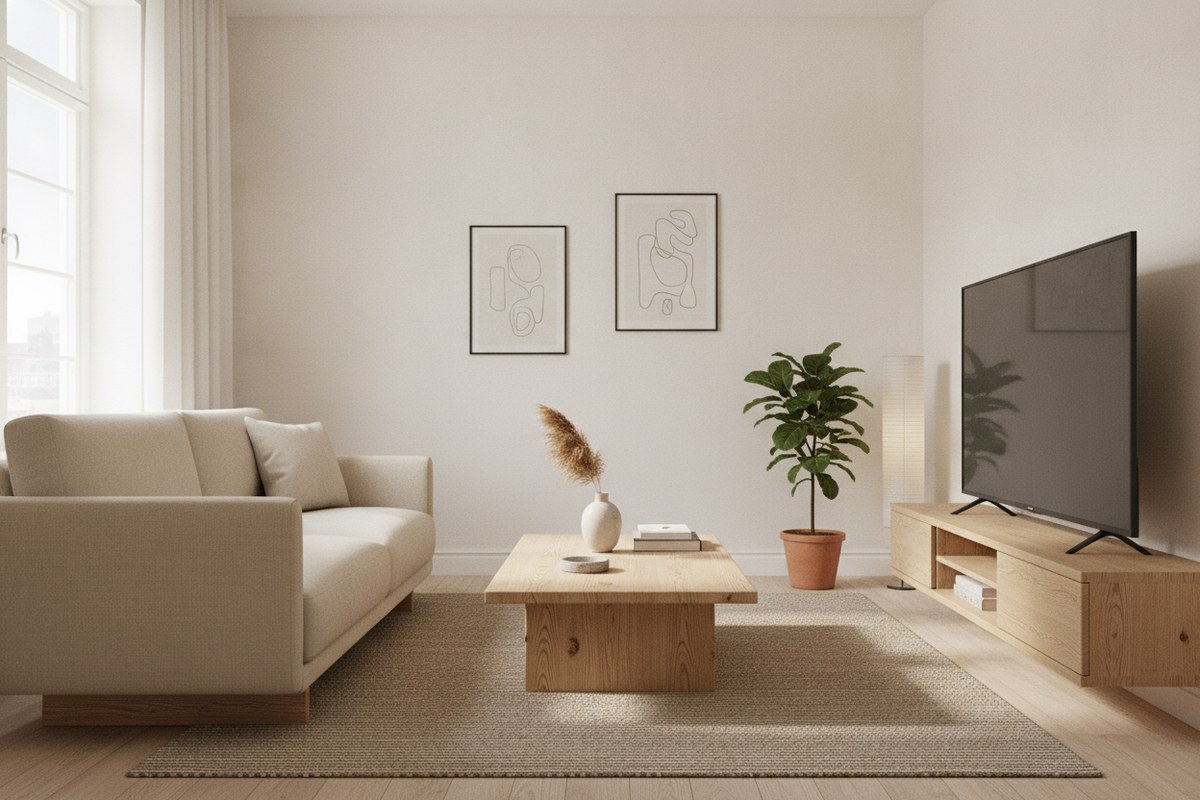
A good general rule for small apartments is to leave at least 30 inches of clear walking space through main pathways. Before finalizing furniture placement, walk the route yourself — if you have to turn sideways or step around something daily, the layout needs adjusting. Lifting bulky pieces slightly with furniture risers can also make a sofa or dresser feel lighter and less like it’s blocking the room, even without moving it.
7. Let Storage Go Vertical Instead of Wide
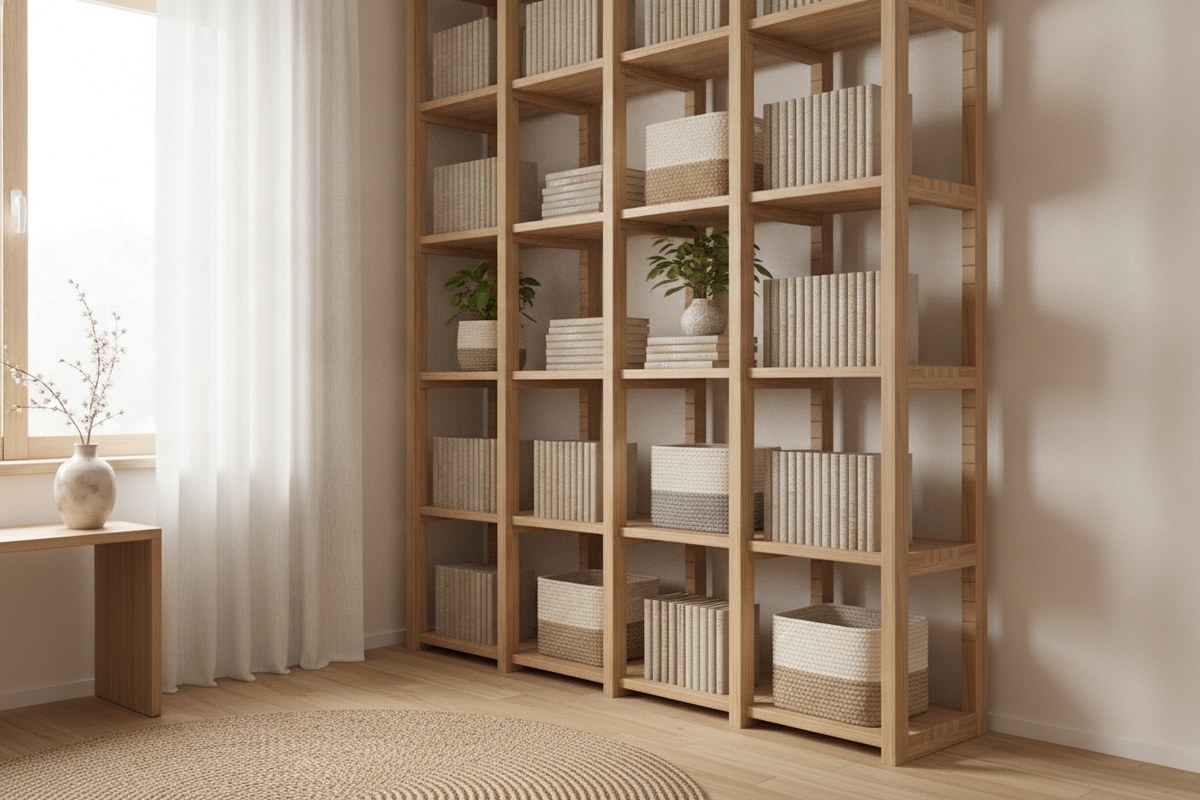
When floor space is tight, the walls become your best storage ally. Tall, narrow shelving holds as much as a wide bookcase while taking up a fraction of the footprint. Modular cube shelving is especially useful in a first apartment because it can be reconfigured as your needs change — stacked tall in a studio now, split into two shorter units in a future place.
8. Use Rugs to Define Zones in an Open Layout
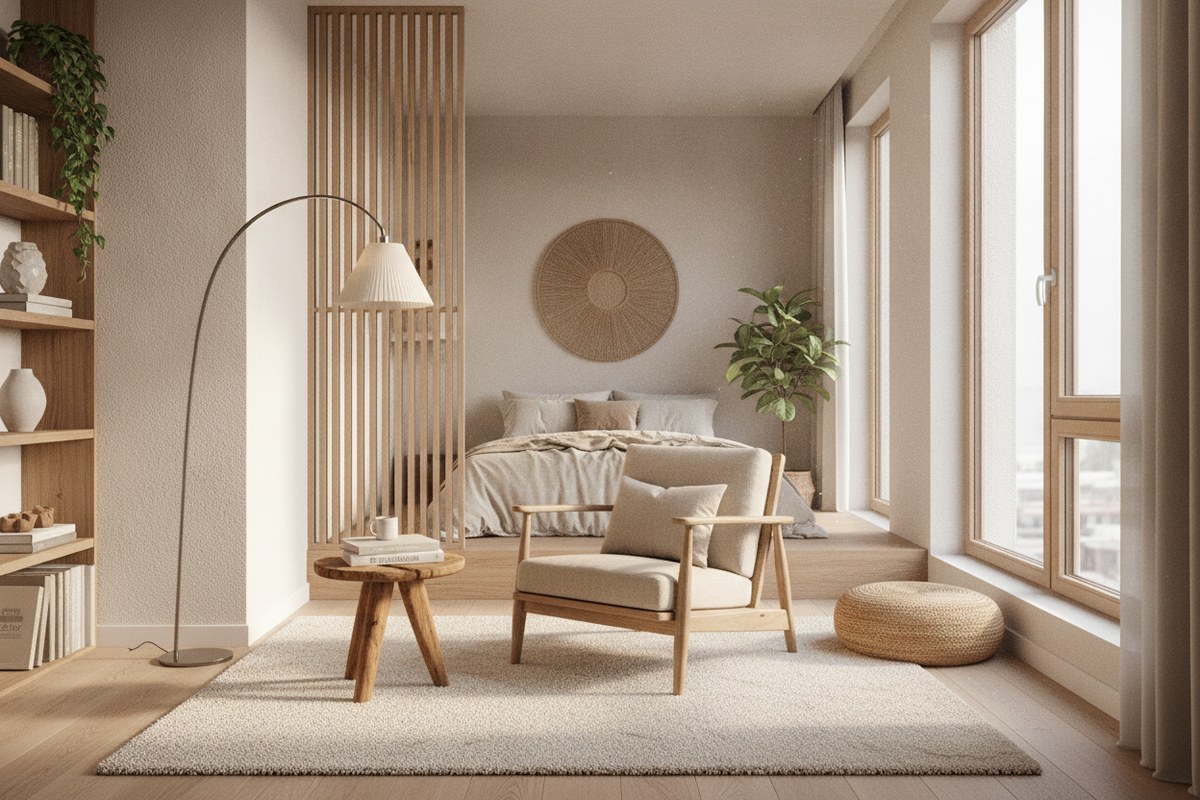
Studio and open-plan apartments often blur the line between sleeping, working, and living areas. A rug is one of the simplest ways to visually separate these zones without adding walls or furniture. Choose natural fiber or low-pile rugs in muted tones to keep the Japandi palette intact, and anchor them with a non-slip rug pad so they stay put on hard flooring.
9. Store Seasonal Items Out of Sight, Not Out of Mind
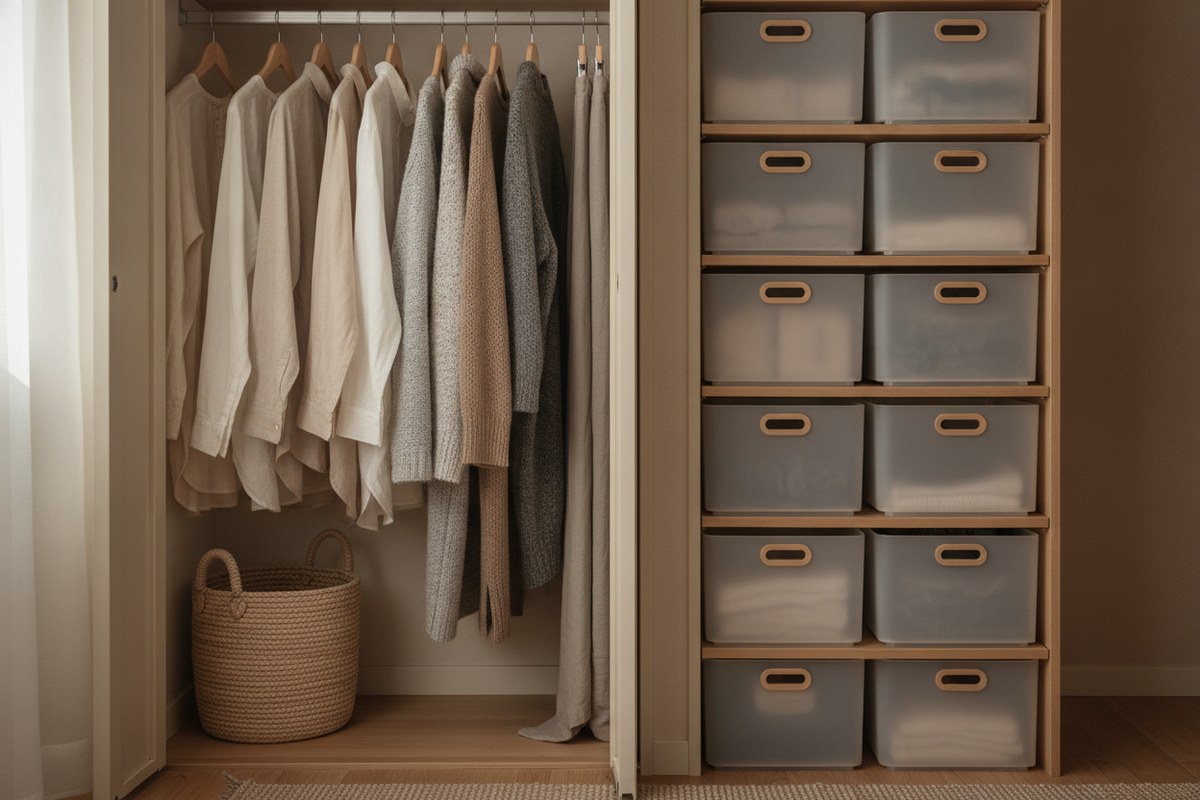
Everything you own doesn’t need to live in visible storage. Off-season clothing, extra linens, and rarely used kitchen gear can go into labeled stackable storage bins tucked on a closet’s top shelf. If your closet lacks a divider, a tension curtain rod can split hanging space from shelf space without any tools or damage to the walls — ideal for a rental.
10. Leave Room to Breathe — Don’t Fill Every Corner
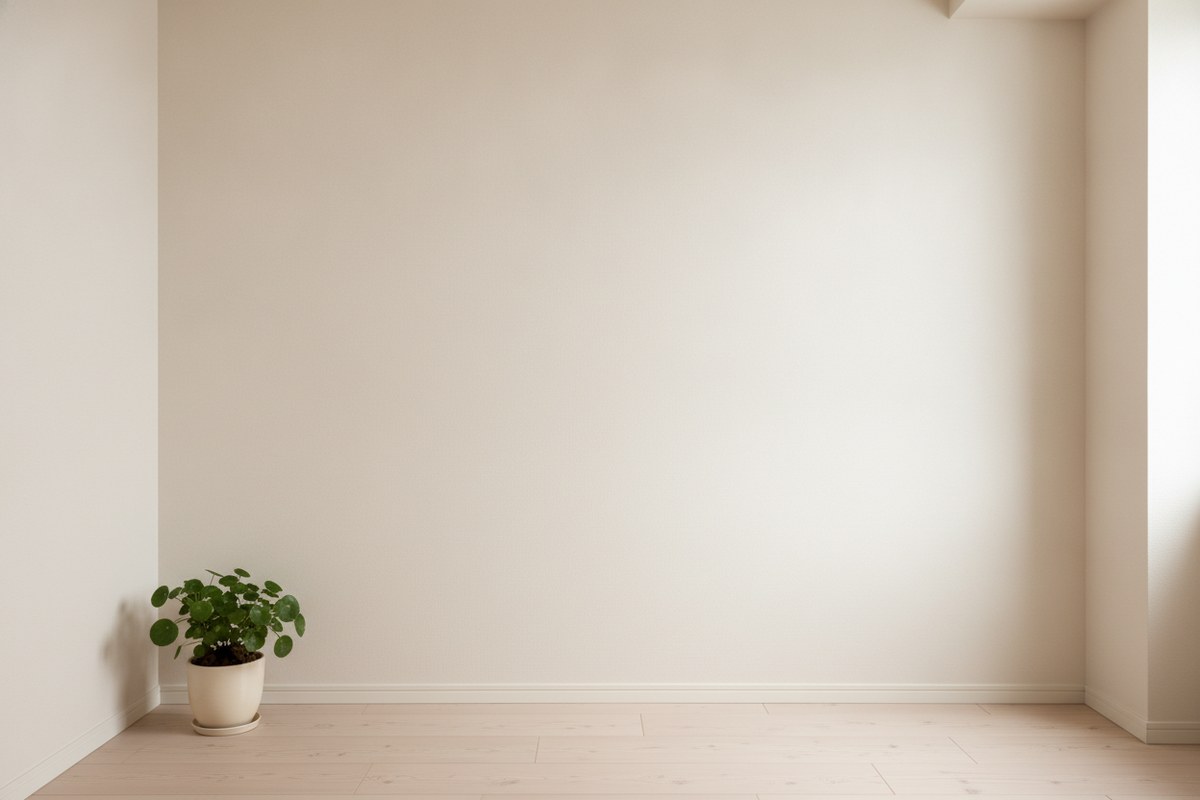
It’s tempting to fill every empty corner of a new apartment, but an empty corner isn’t a failure — it’s part of the design. The Japanese idea of ma reminds us that unused space gives the eye a place to rest, which makes a small apartment feel larger than its square footage. Before adding one more shelf or side table, ask whether the room needs it, or whether it would simply be nice to have. Your layout, and your future self, will thank you for the restraint.